admin-thetris

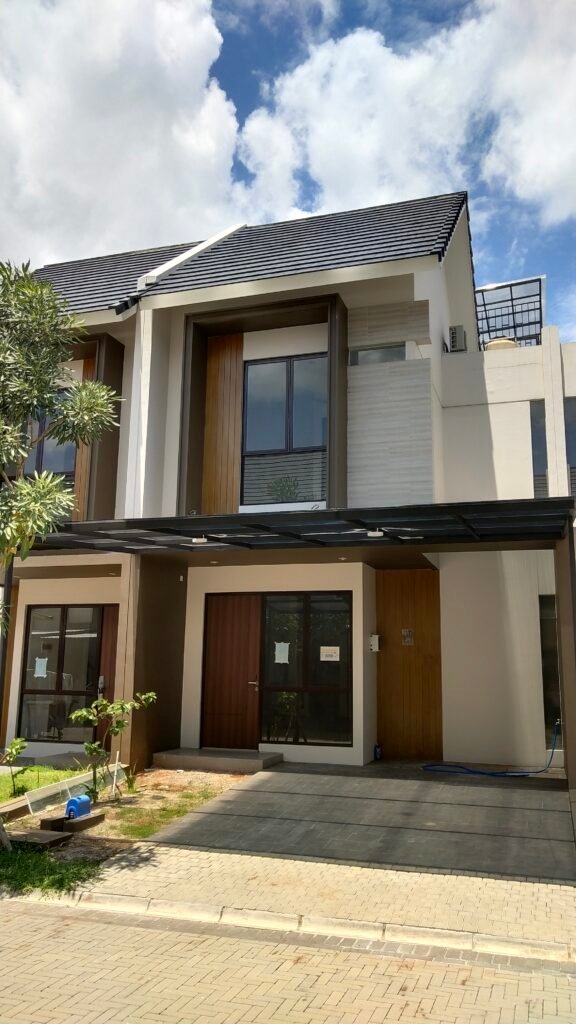
HS HOUSE

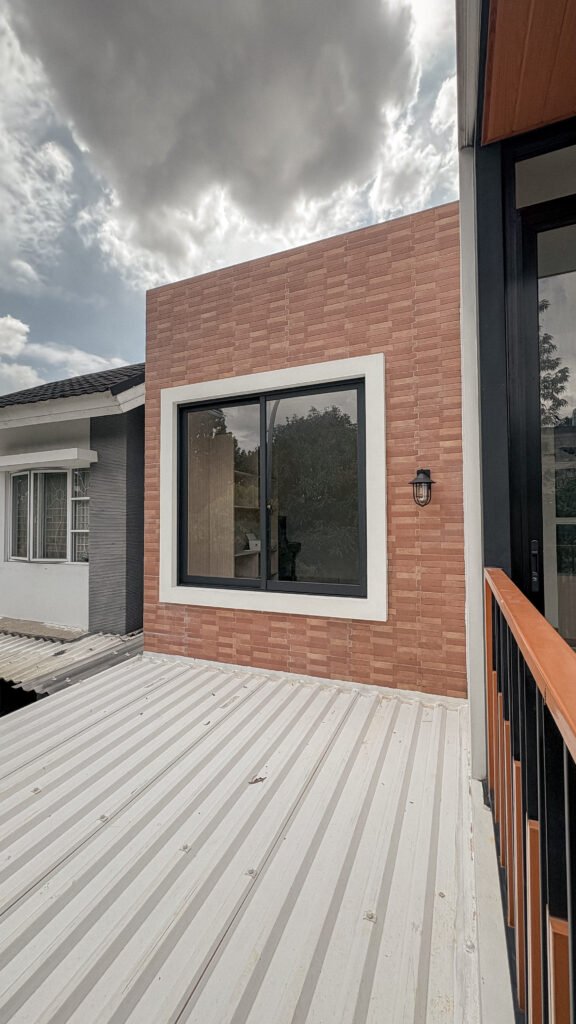
A modern two-story home featuring an open-plan living area, efficient circulation, two comfortable bedrooms, a dedicated home office, and functional service spaces. The layout maximizes natural light, ventilation, and flexibility, creating a comfortable and efficient family residence. Before After A minimalist contemporary living room featuring clean lines, expansive glazing, and a neutral palette, creating a […]
HS HOUSE Read More »

SY HOUSE

A thoughtfully planned two-story residence that emphasizes efficient spatial organization, functional living, and everyday comfort. The ground floor integrates an open-plan living, dining, and kitchen area connected to a rear patio, complemented by service spaces including a maid’s room, storage, and utility areas. The upper floor is dedicated to private living, featuring three bedrooms, a

SY HOUSE Read More »

INTERIOR ER

The kitchen layout is designed to maximize functionality within an angled and compact footprint. The main kitchen counter follows the upper wall, integrating the sink, cooktop, and preparation area into a streamlined working zone. A dedicated dining table occupies the central area, while the refrigerator is positioned along the angled wall for convenient access. Additional

INTERIOR ER Read More »

Modern Wood & Cream Kitchen Showcase

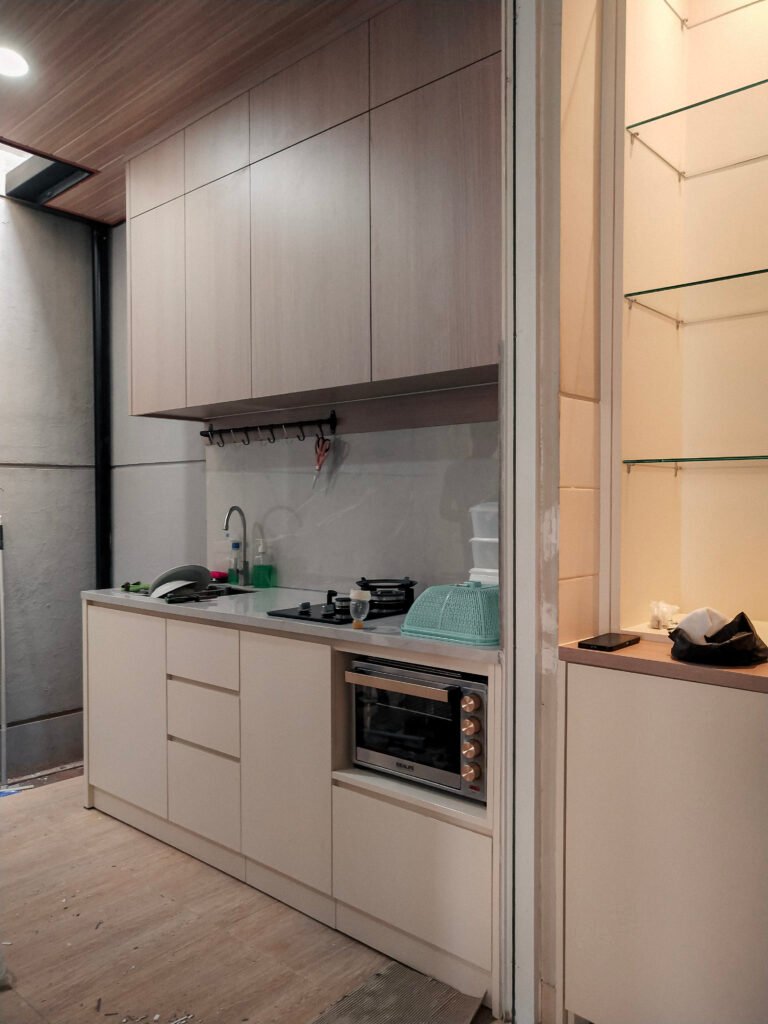
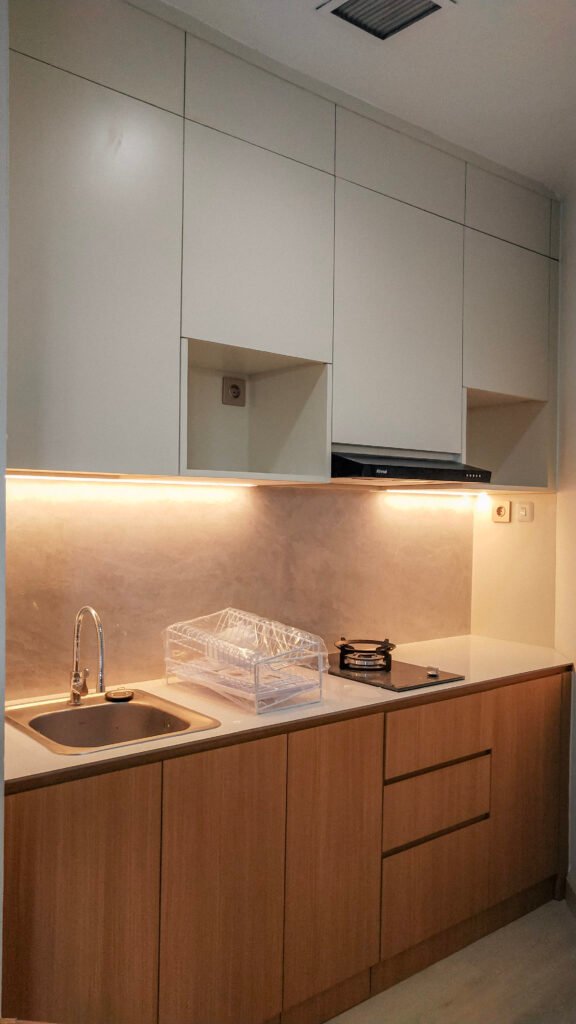
Kitchen Millwork Installation & Detailing Process On-site carpentry installation, finishing touches, and final alignment of custom built-in cabinetry. Precision mounting of light wood-grain upper wall cabinets and installation of internal components for the vertical glass display shelving unit. Fitting of the off-white matte laminate base cabinetry, integrated drawer banks, and appliance housing slots. Application of

Modern Wood & Cream Kitchen Showcase Read More »

INTERIOR H

Open U-shaped kitchen with a central island that has seating for two. It includes a cooking range on the longer side of the countertop. Rectangular dining table for six people, placed adjacent to the kitchen. A door leads to a garden area, providing natural light and ventilation. The color palette is predominantly neutral, with white

INTERIOR H Read More »

INTERIOR KA

The cabinet doors feature natural woven rattan panels, which add a warm touch and emphasizes an earthy and cozy vibe, creating a balance with the otherwise sleek surfaces. The arrangement of the cabinets, open shelving, and countertop promotes functionality while keeping the design minimal. The combination of sage green lower cabinets and wooden tones in

INTERIOR KA Read More »

INTERIOR HE

The handle-less cabinetry and sleek surfaces emphasize a minimalist aesthetic, reducing visual clutter and creating a streamlined look. The use of grey tones, white marble, and minimal ornamentation reinforces the clean and contemporary vibe. High-quality, veined marble is used for both the countertops and backsplash, adding a sense of luxury and continuity throughout the space.

INTERIOR HE Read More »

INTERIOR AR

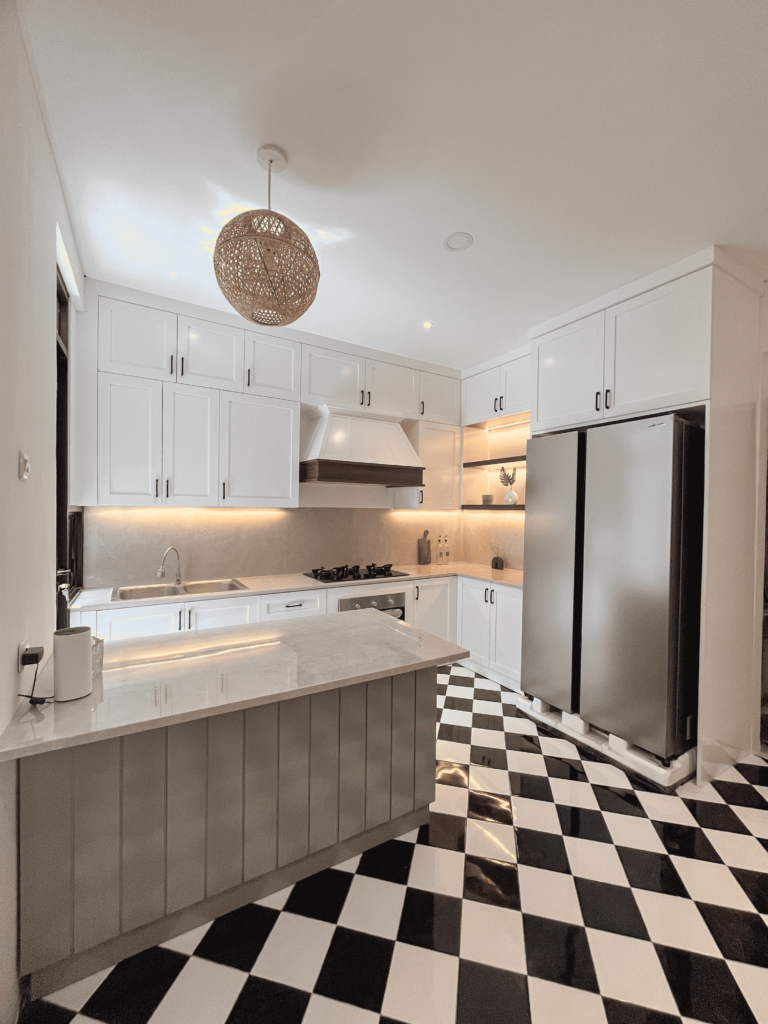
The kitchen features crisp white shaker-style cabinets with black metal handles, open shelving with ambient lighting, and a woven rattan pendant light above the island for warmth. Marble-effect countertops and backsplash add a touch of luxury, while a white-paneled range hood with wood accents introduces a rustic touch. Black and white checkered tiles complete the

INTERIOR AR Read More »

INTERIOR NI


The room uses a soft, neutral color scheme dominated by shades of light beige, grey, and cream. The walls feature subtle paneling details, adding a classic and sophisticated look. The upholstered headboard with a vertical channel tufting design adds a plush and luxurious feel. The wall sconces on either side of the bed provide warm,

INTERIOR NI Read More »