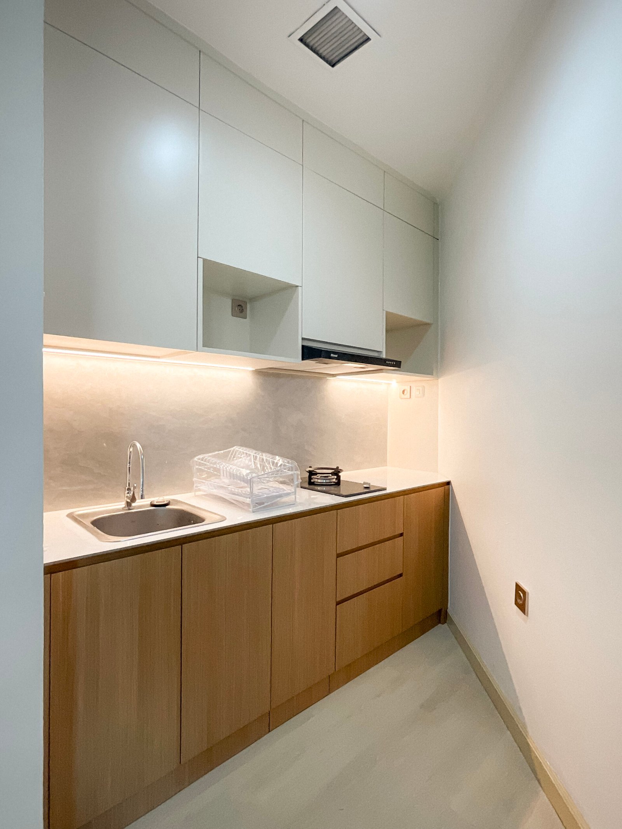
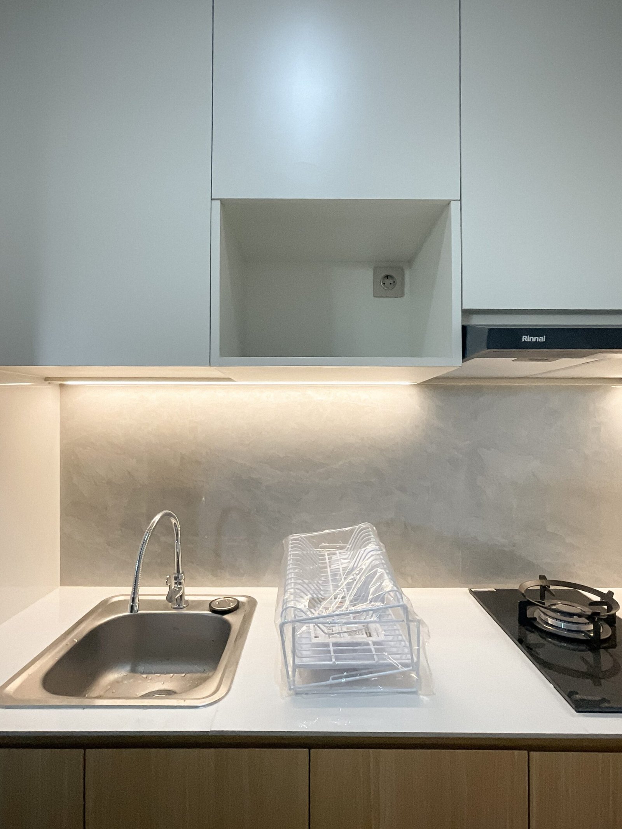
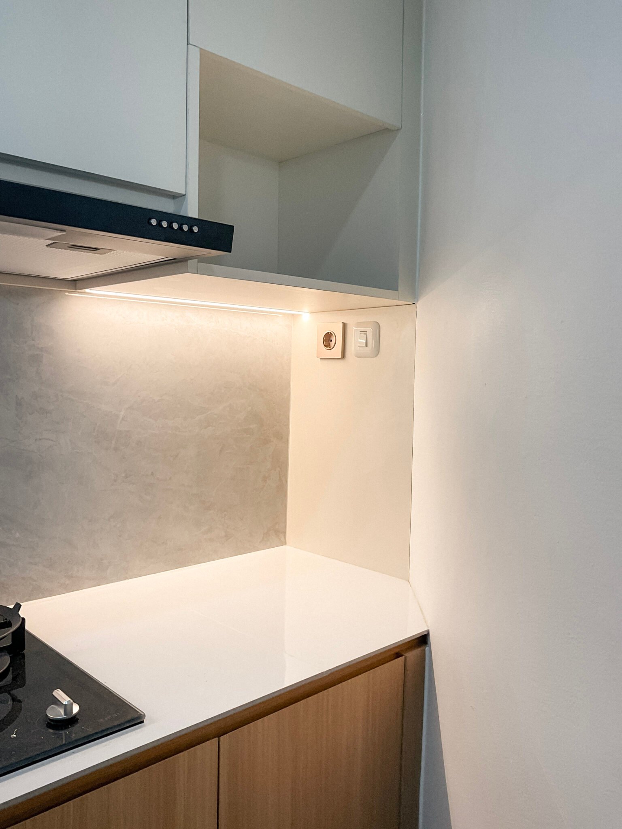
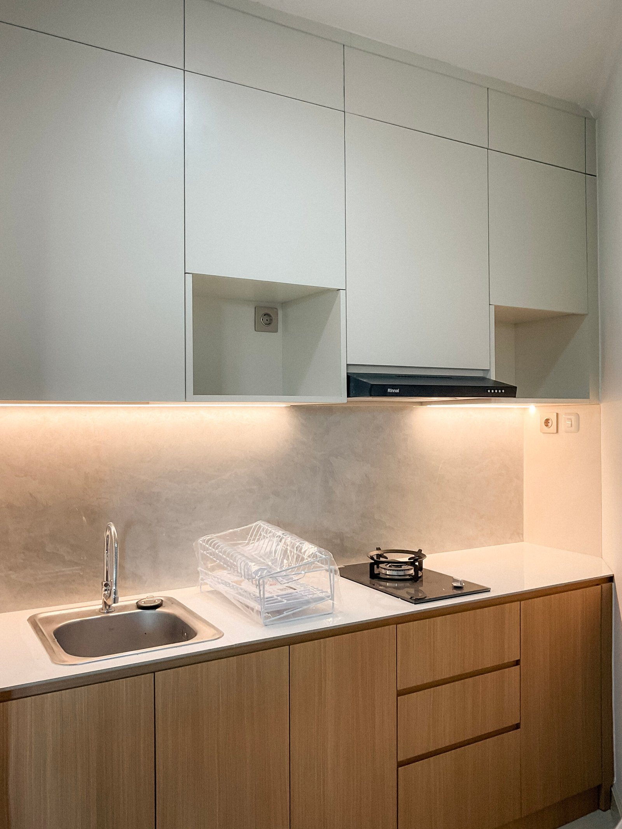
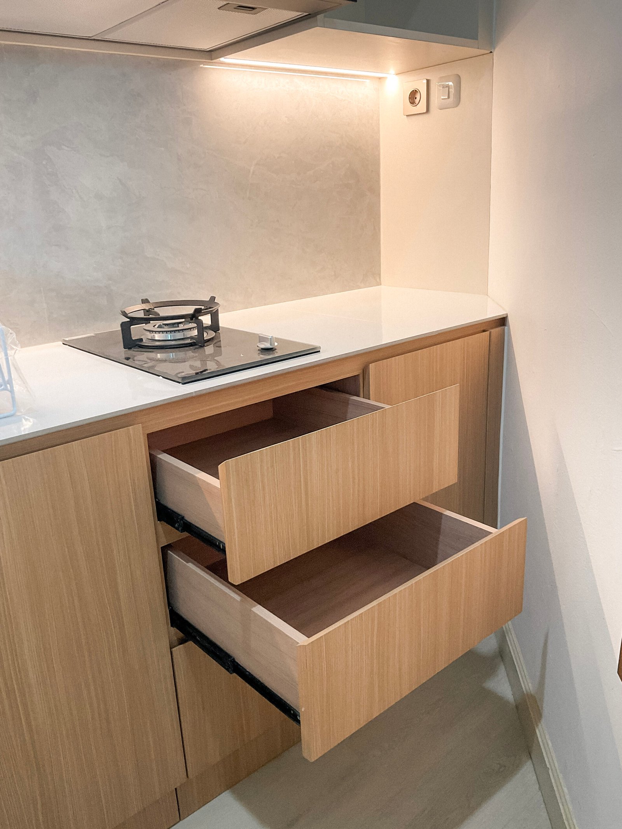
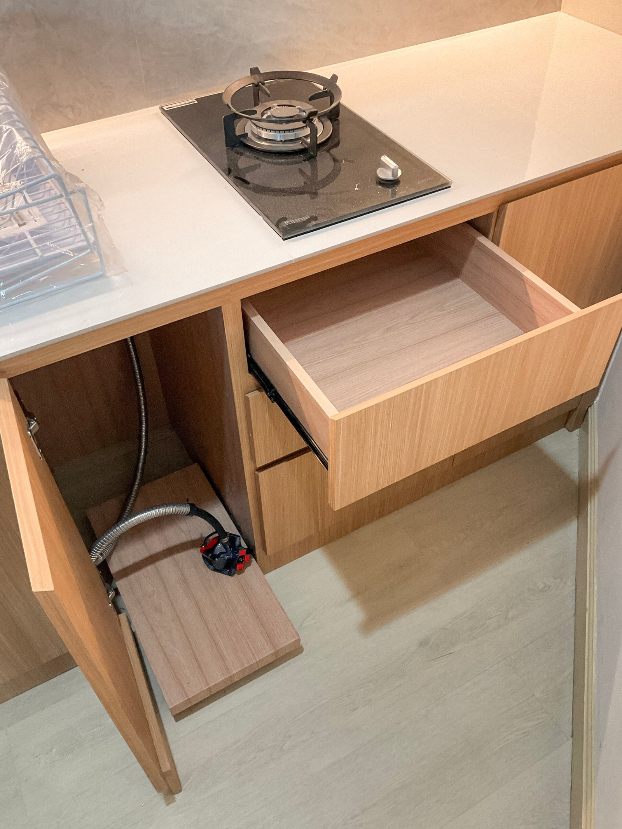
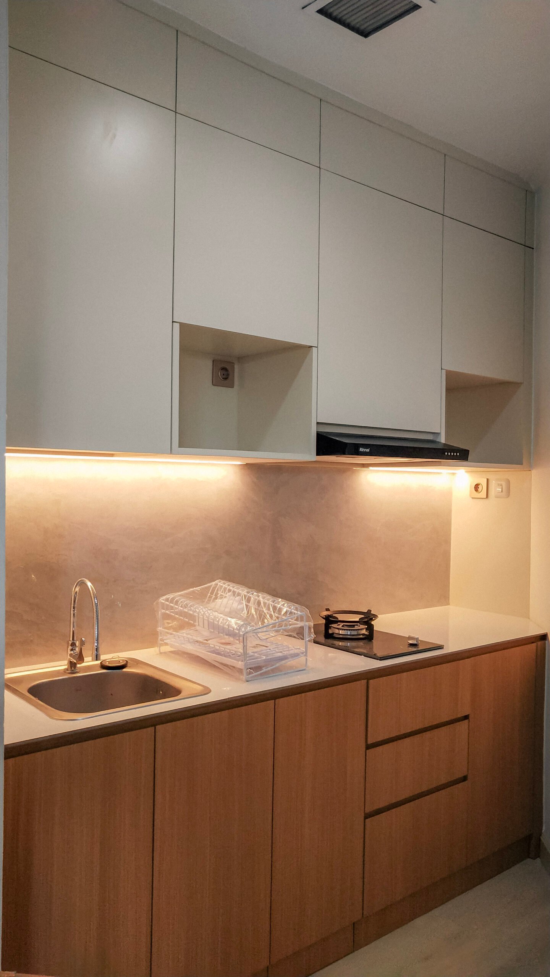
A minimalist kitchen combining warm wood finishes, full-height cabinetry, and integrated lighting for a clean and efficient workspace.
Project Year
2025
Location
Semanggi, South Jakarta
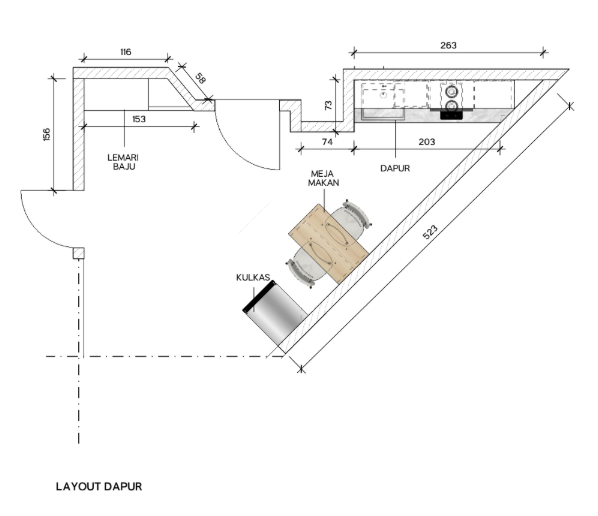
The kitchen layout is designed to maximize functionality within an angled and compact footprint. The main kitchen counter follows the upper wall, integrating the sink, cooktop, and preparation area into a streamlined working zone. A dedicated dining table occupies the central area, while the refrigerator is positioned along the angled wall for convenient access. Additional storage is provided through the adjacent wardrobe, creating an efficient arrangement that balances circulation, storage, dining, and kitchen activities within the available space.
This compact kitchen embraces a contemporary minimalist design, combining warm wood cabinetry with matte light-grey upper cabinets to create a clean and inviting atmosphere. A white solid-surface countertop and textured grey backsplash provide a refined yet durable workspace, while integrated under-cabinet lighting enhances both functionality and ambience. Floor-to-ceiling cabinetry maximizes storage, and the streamlined galley layout ensures an efficient workflow. Minimal detailing, concealed hardware, and built-in appliances complete the space, resulting in a timeless kitchen that balances practicality with understated elegance.
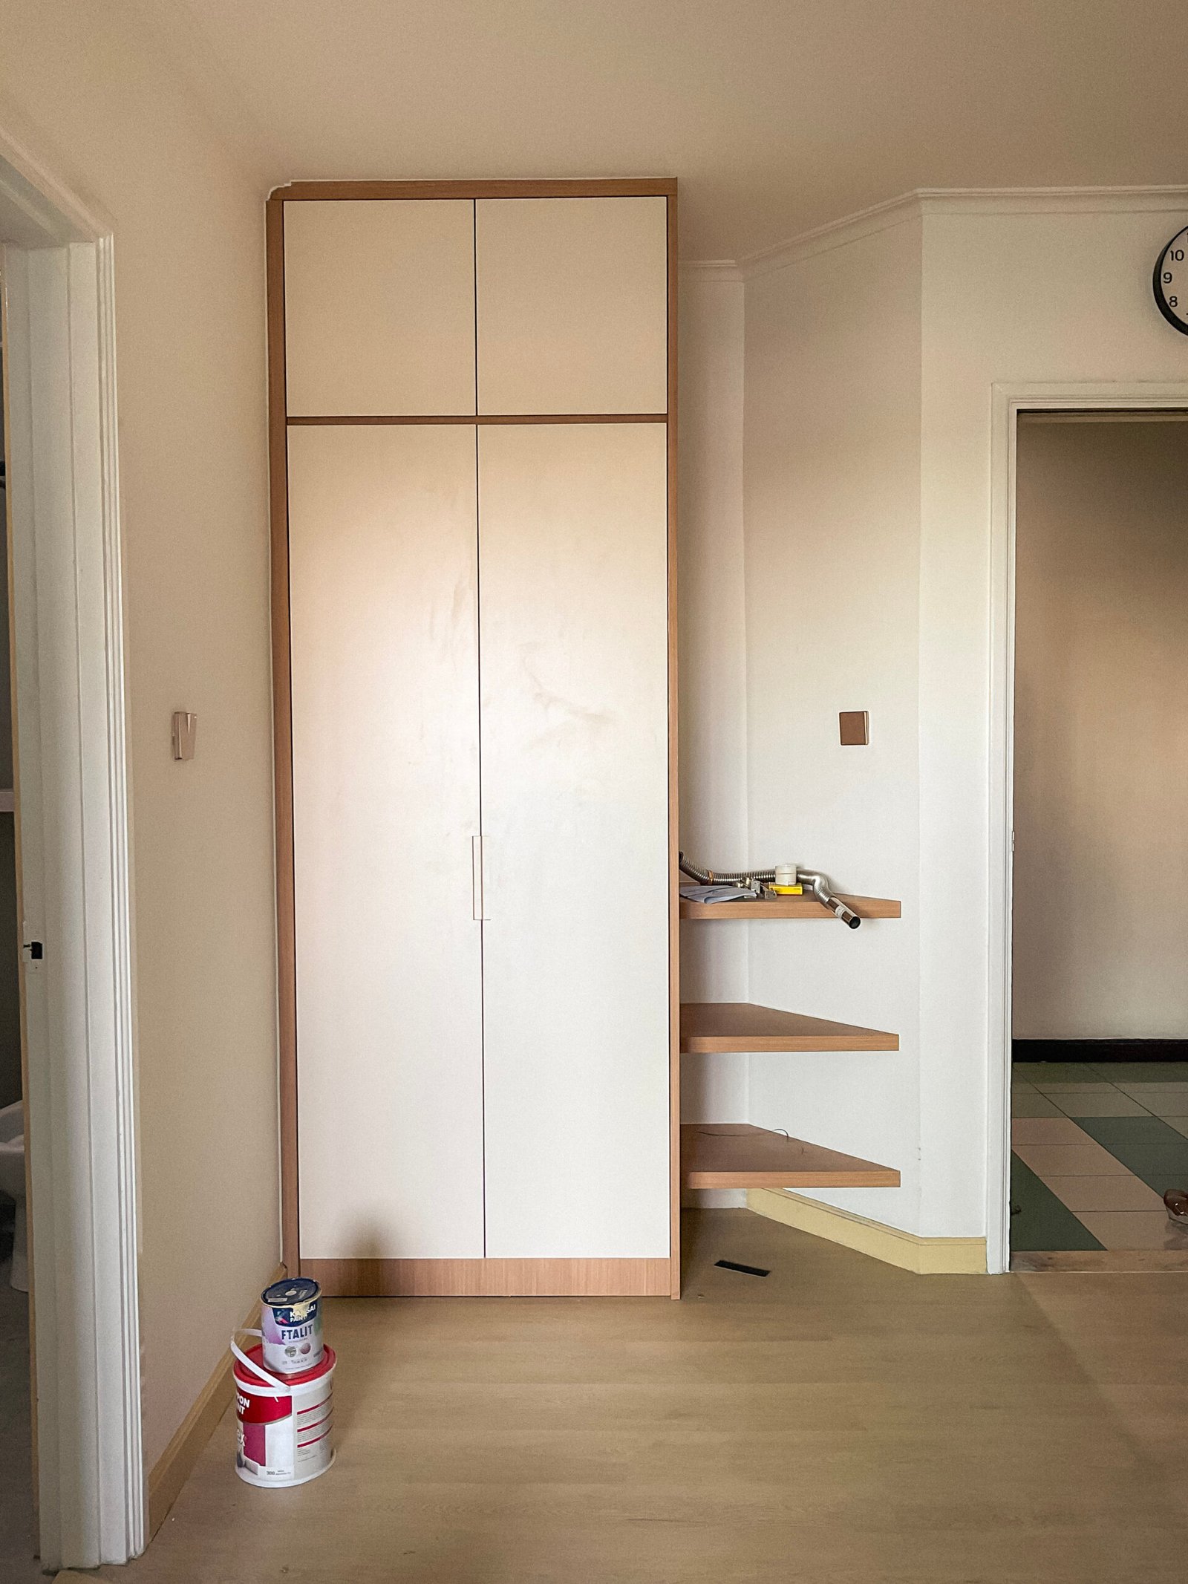
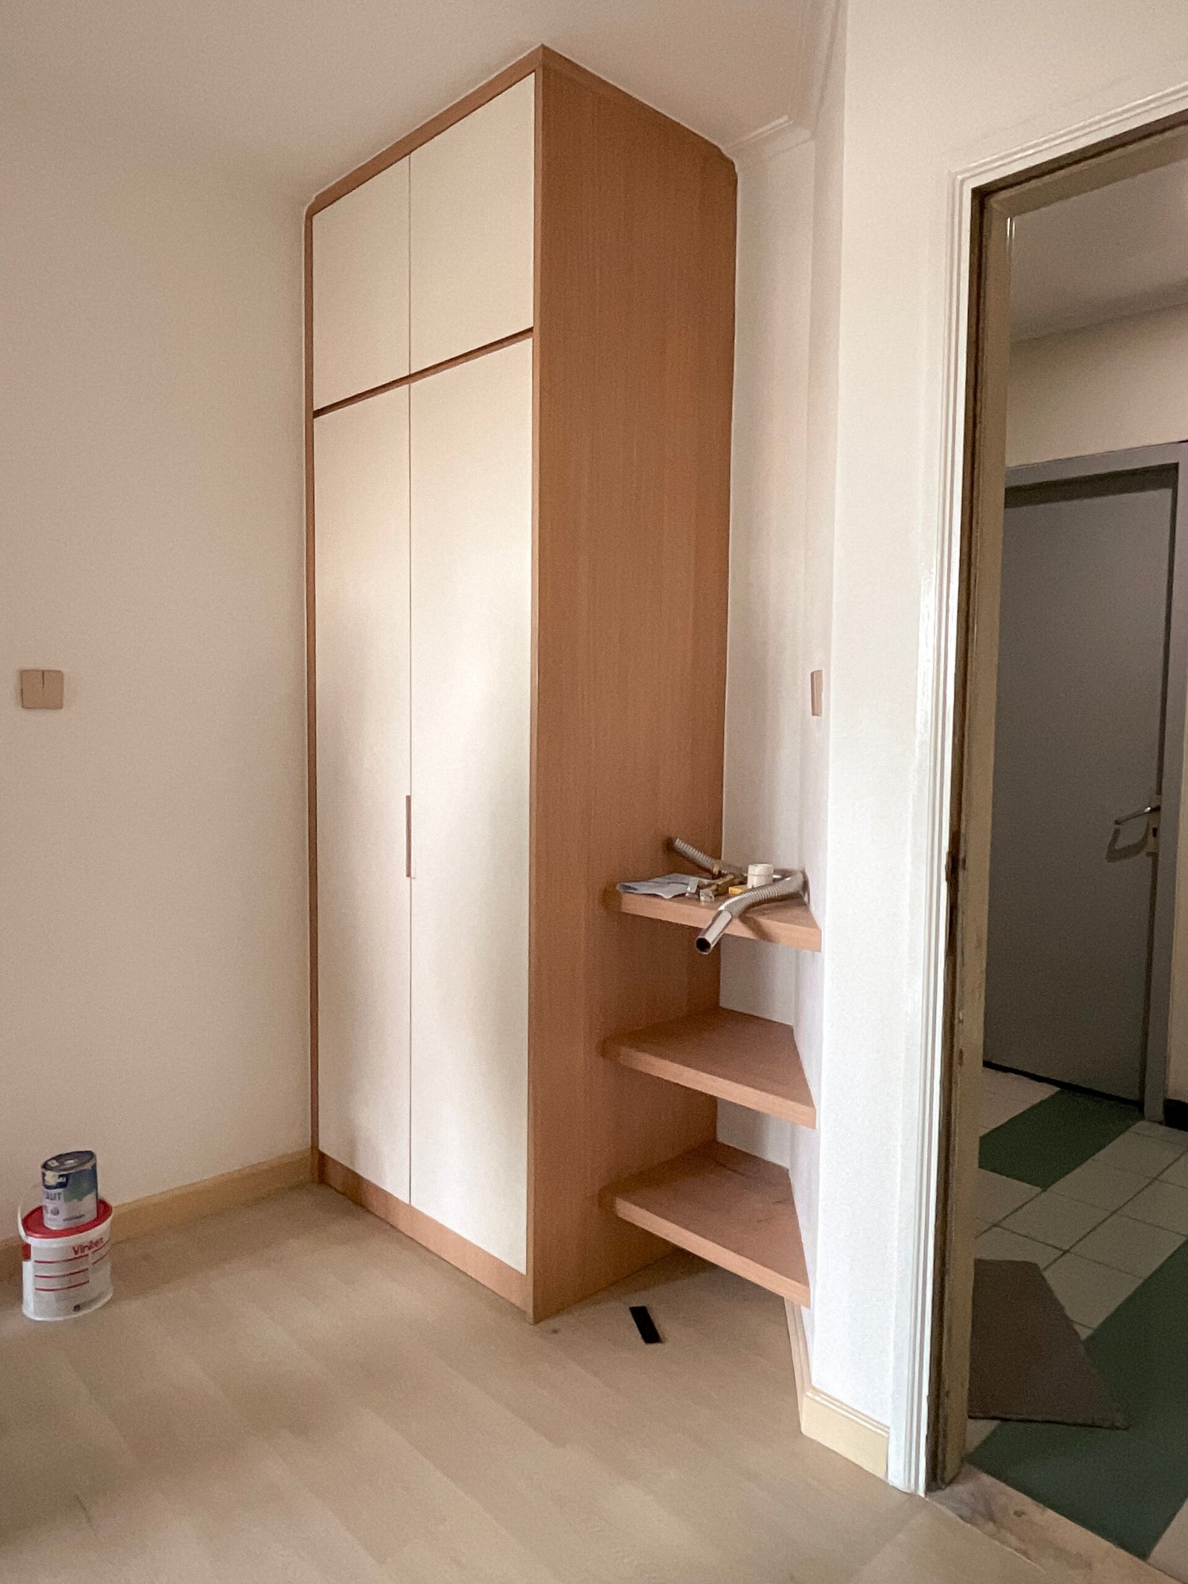
Wardrobe
A contemporary built-in wardrobe featuring full-height white cabinetry framed with warm wood finishes for a clean and timeless appearance. Integrated open corner shelving adds functional display space, while the minimalist design maximizes storage and maintains a seamless, uncluttered interior.