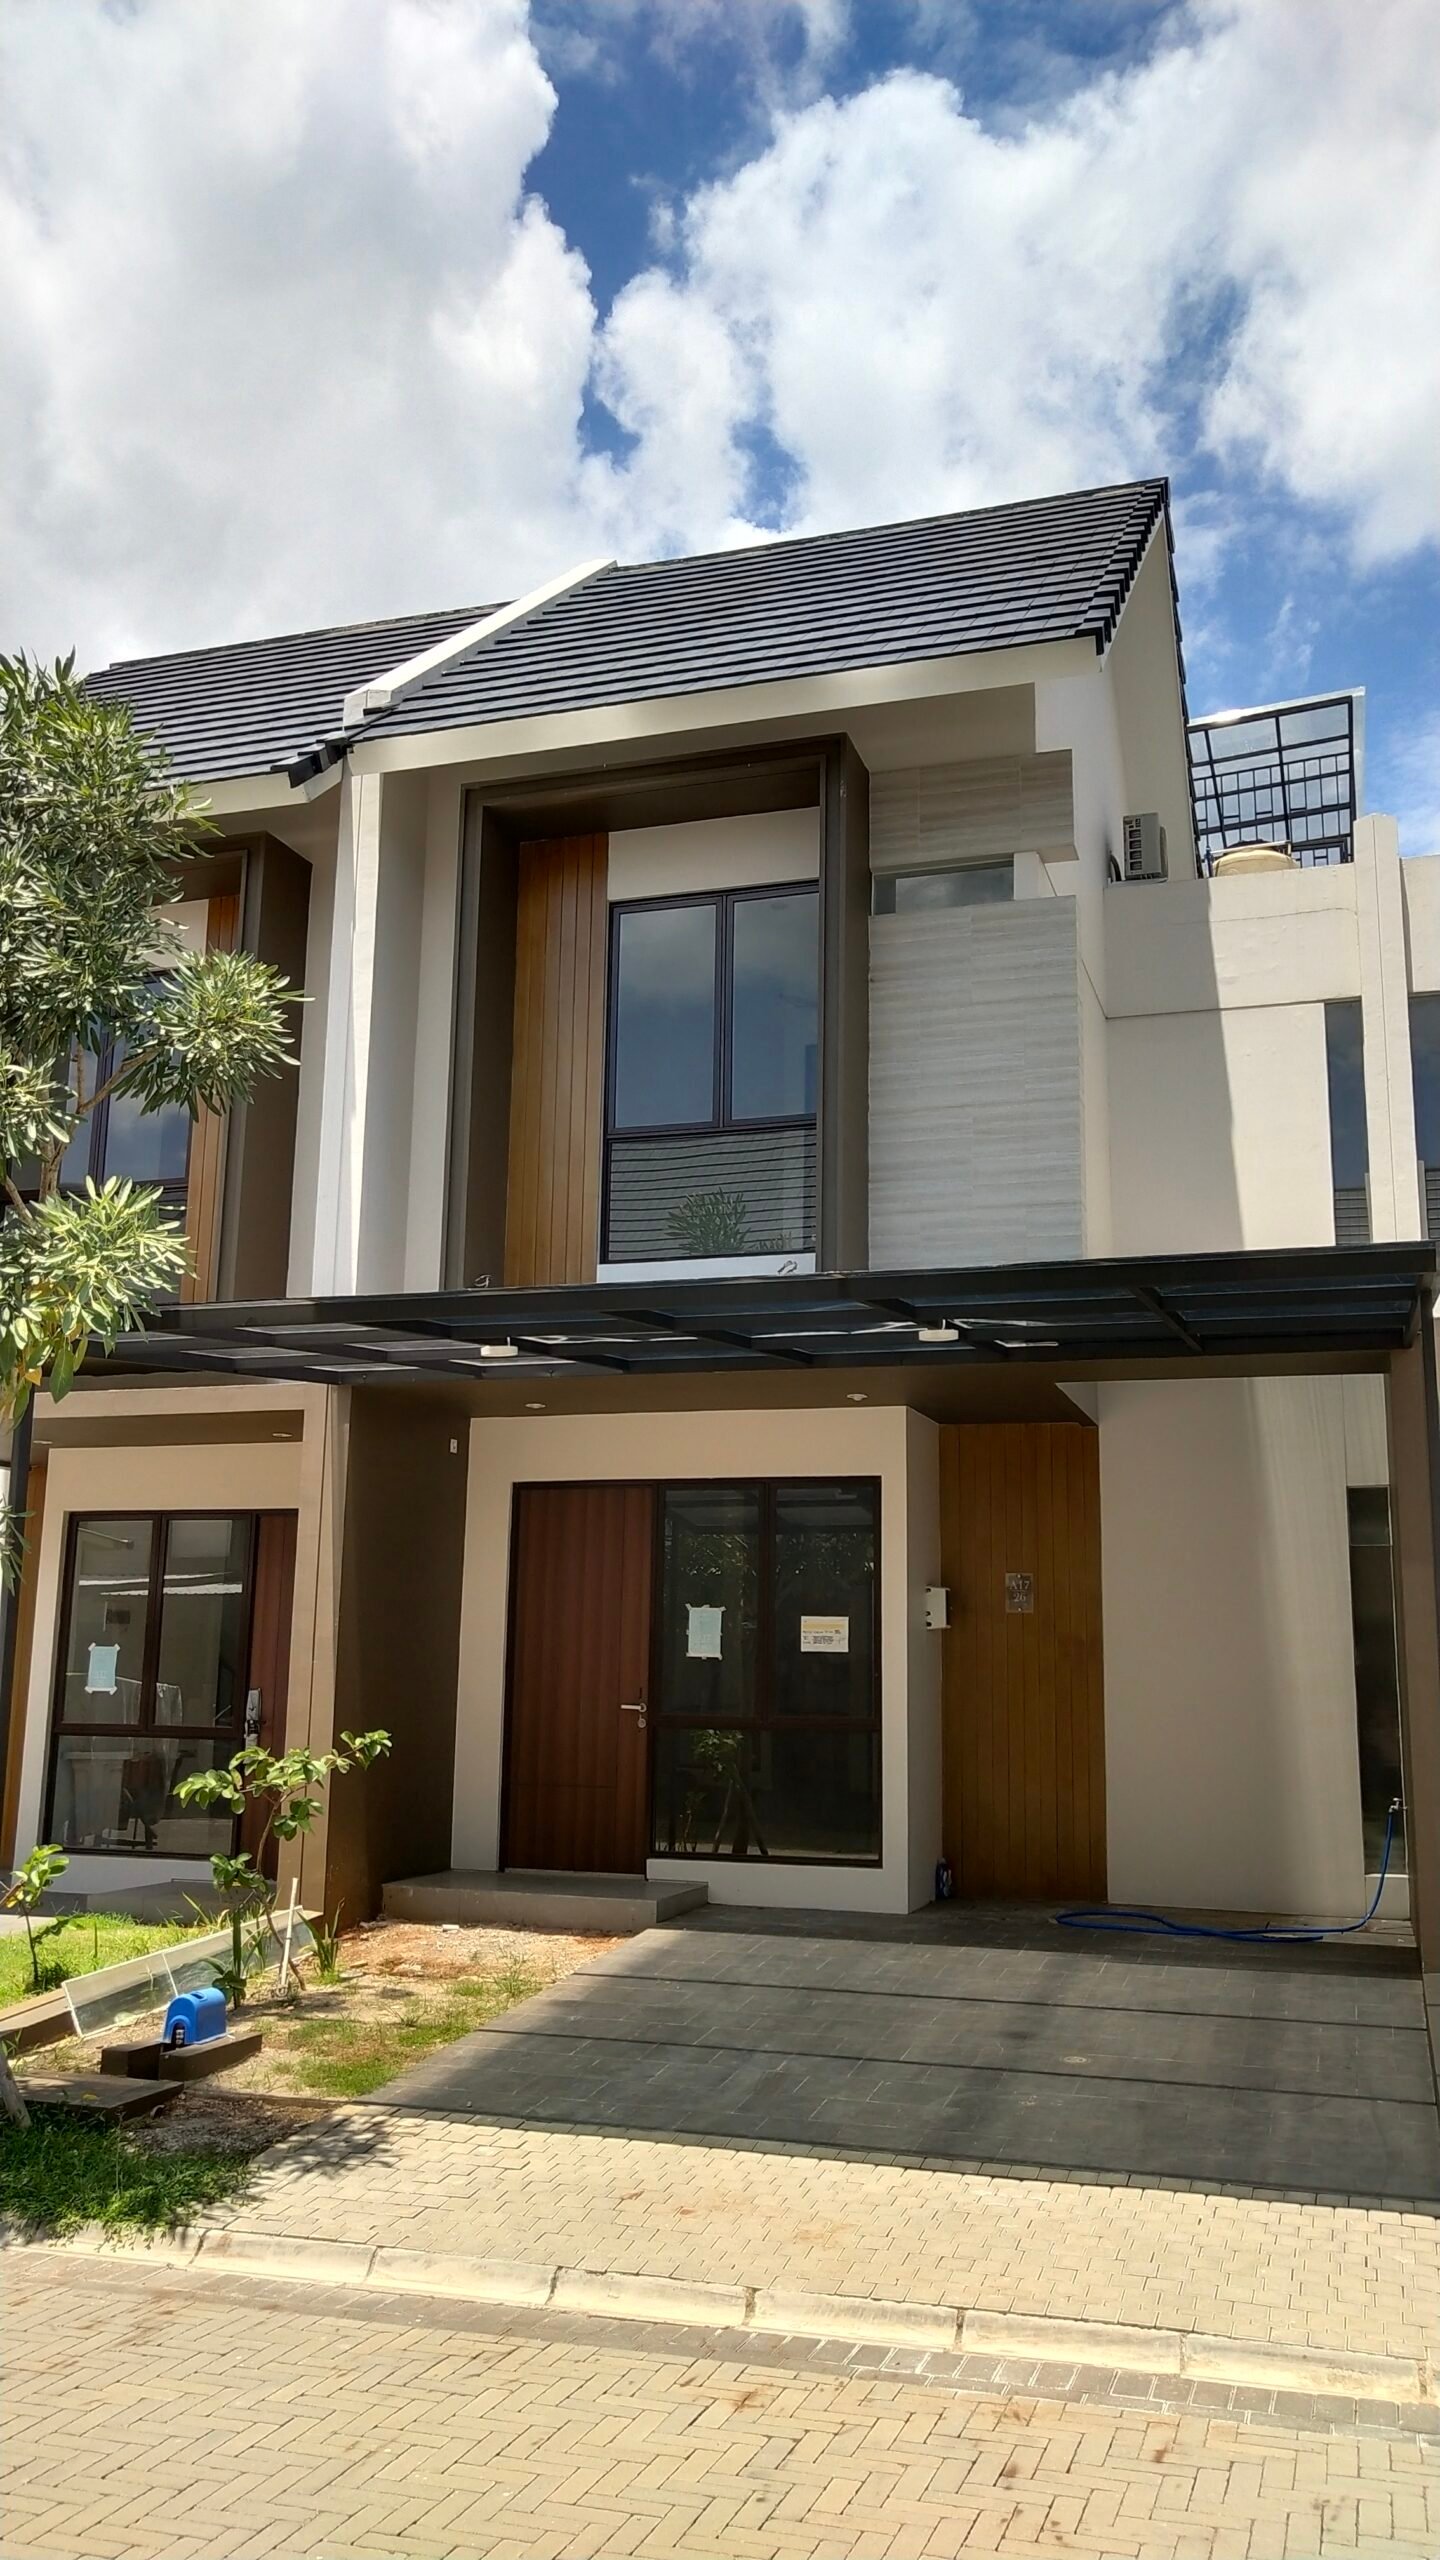
A contemporary tropical home defined by clean lines, layered forms, warm wood accents, and a neutral palette. Expansive glazing and a steel canopy create a timeless, elegant façade.
Project Year
2025
Location
Cisauk, Tangerang
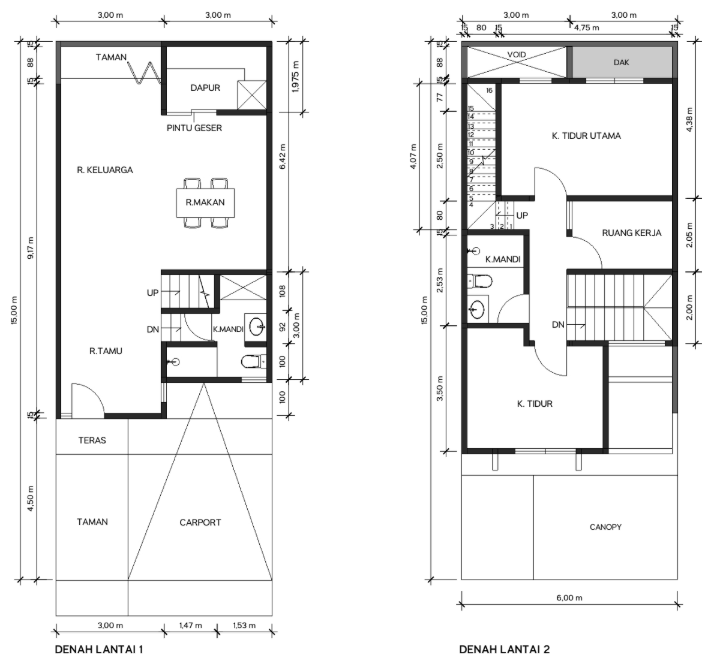
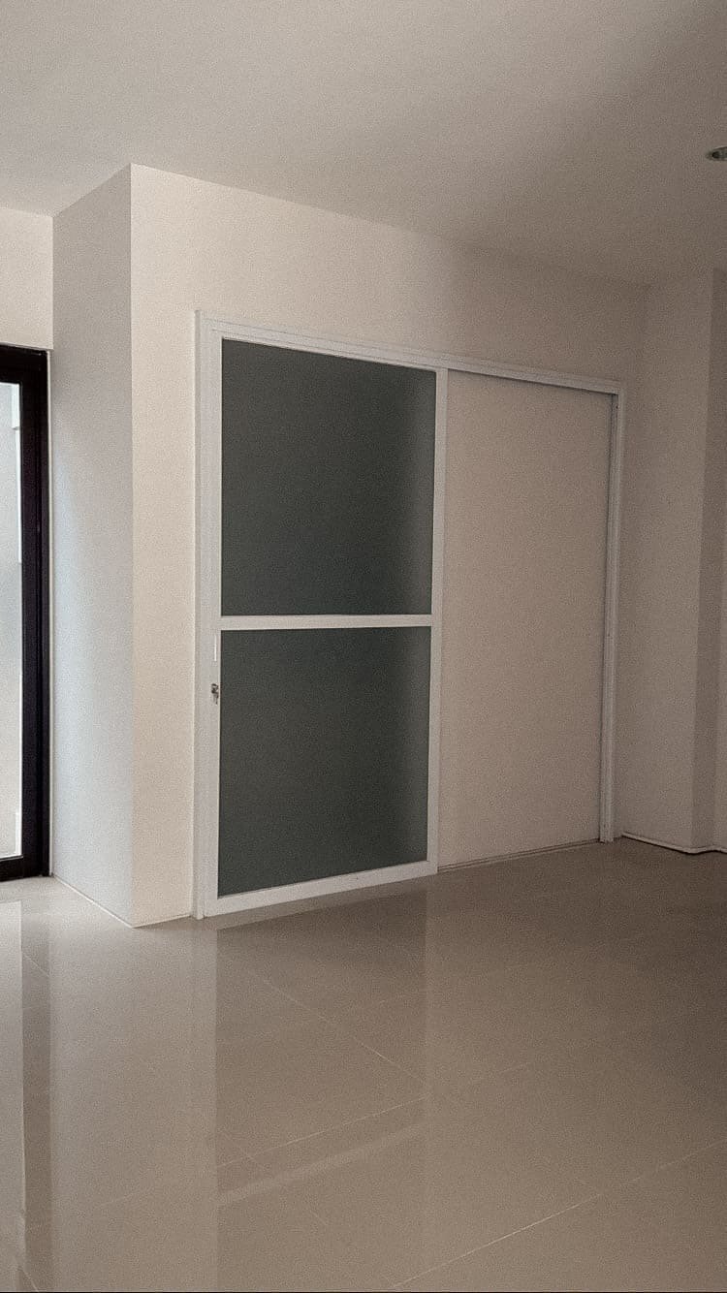
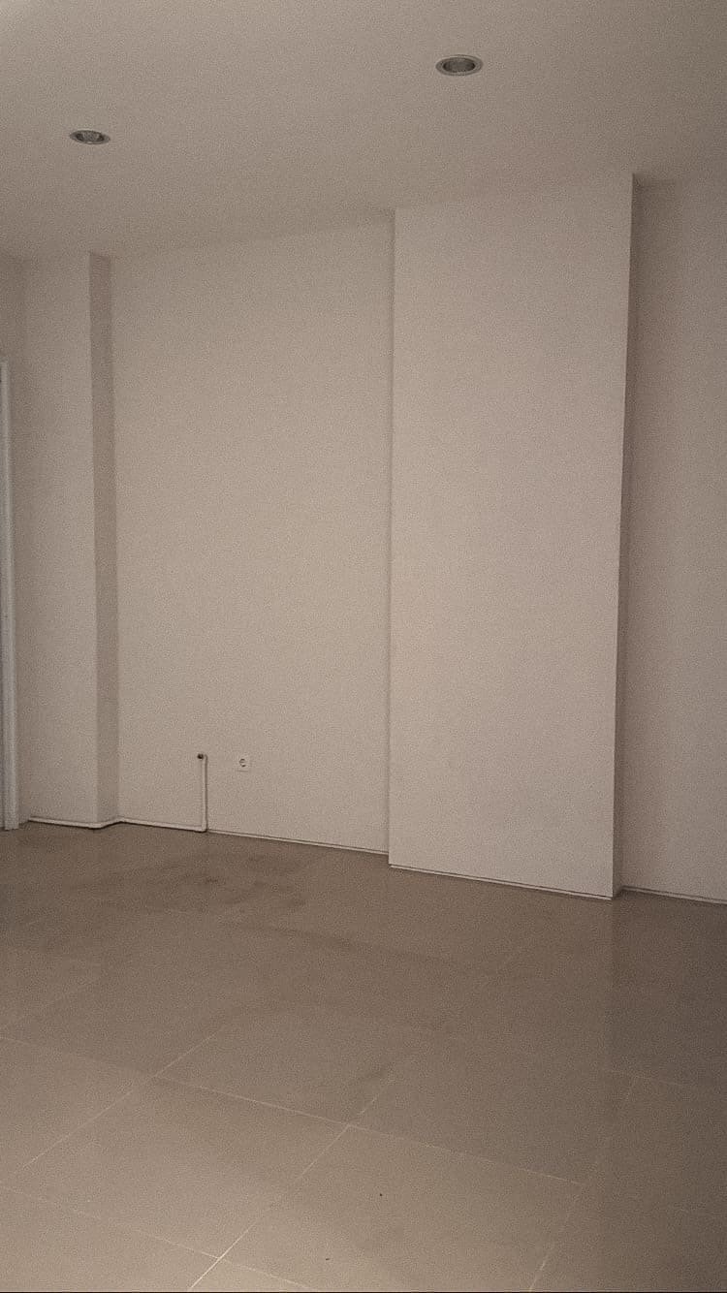
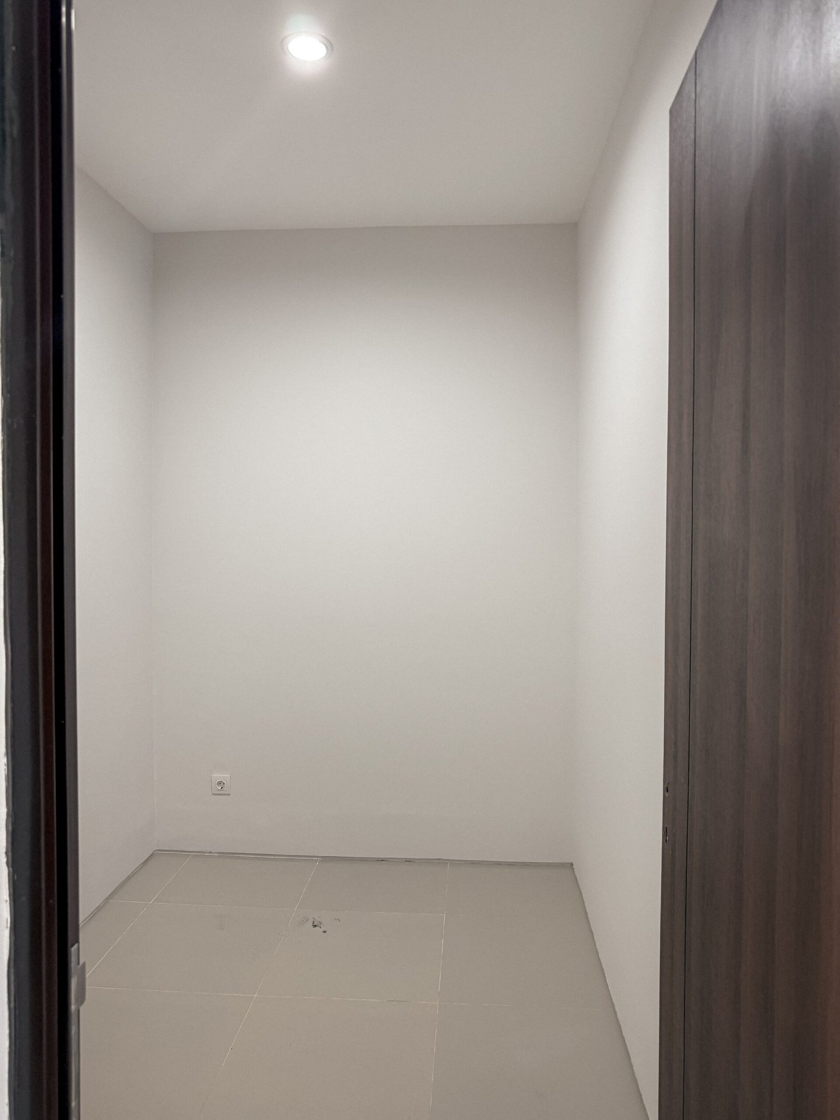
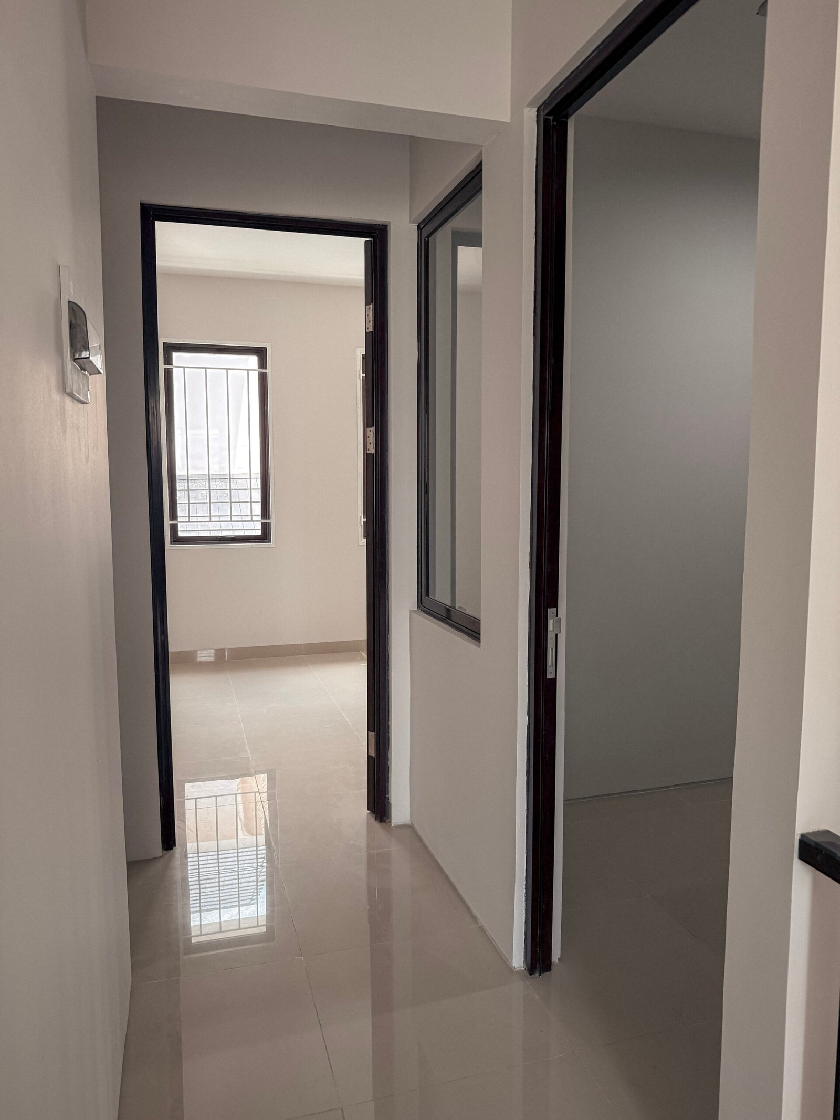
A modern two-story home featuring an open-plan living area, efficient circulation, two comfortable bedrooms, a dedicated home office, and functional service spaces. The layout maximizes natural light, ventilation, and flexibility, creating a comfortable and efficient family residence.
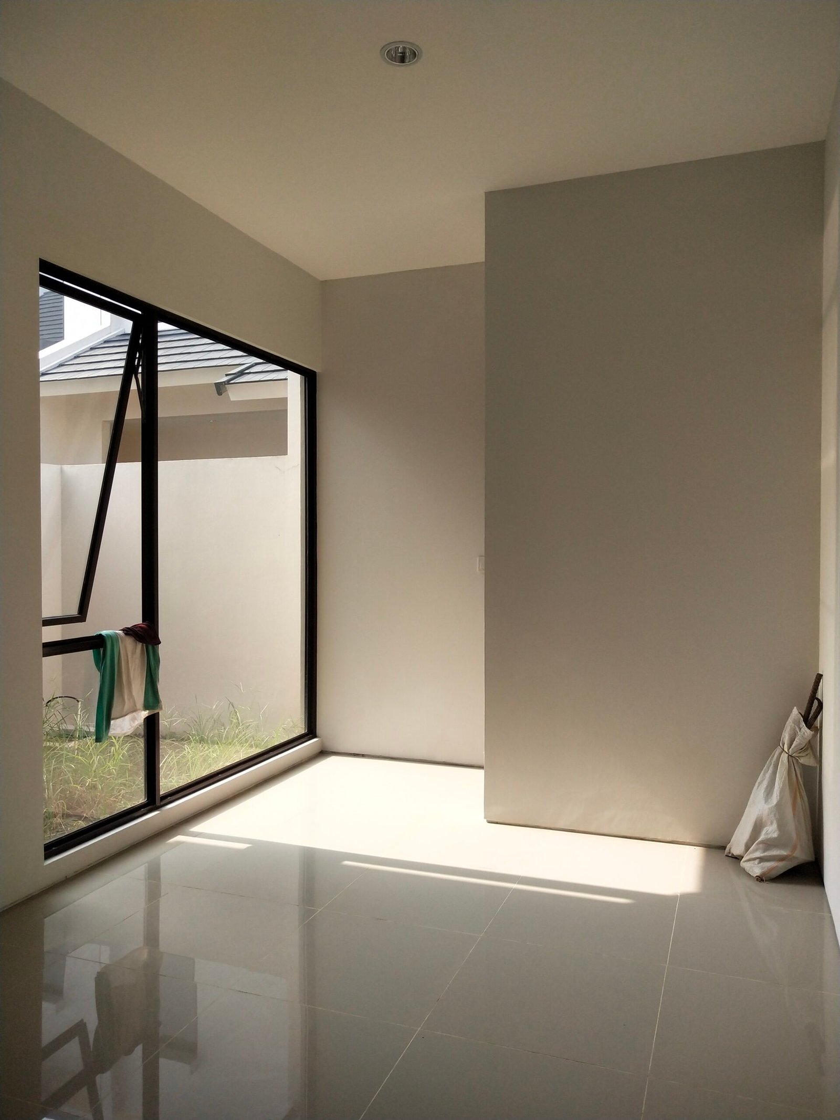
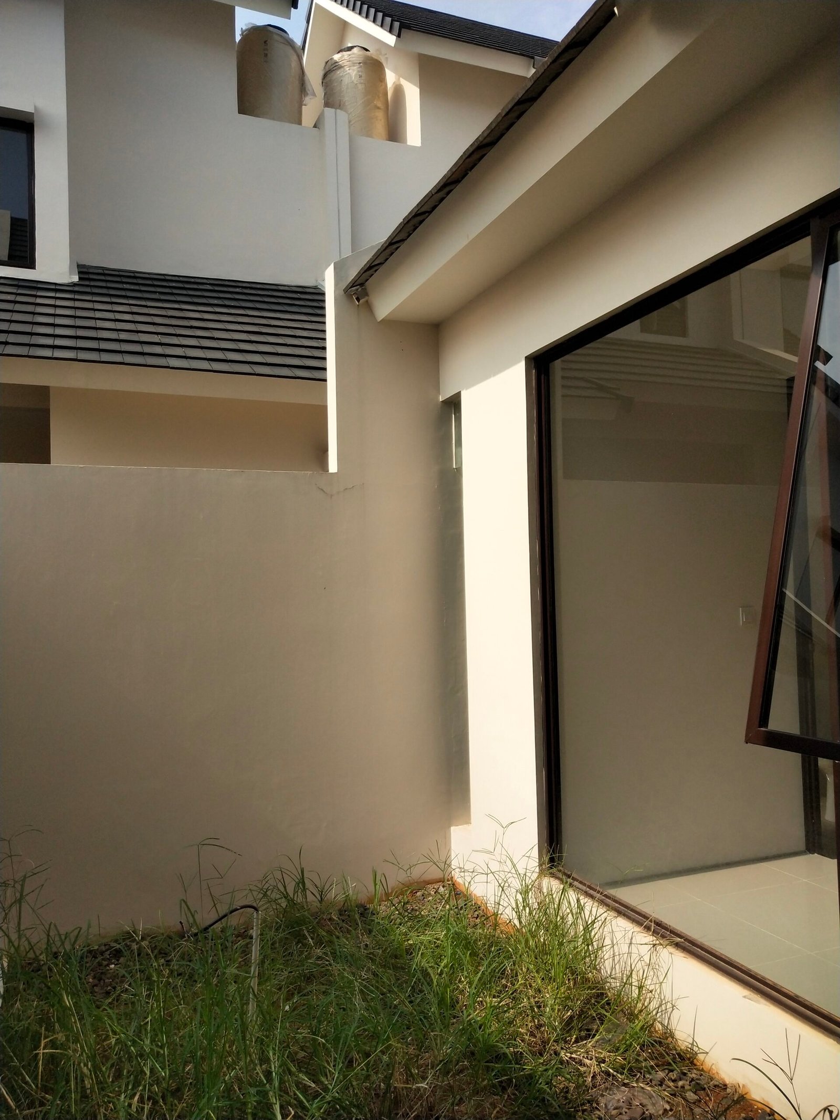
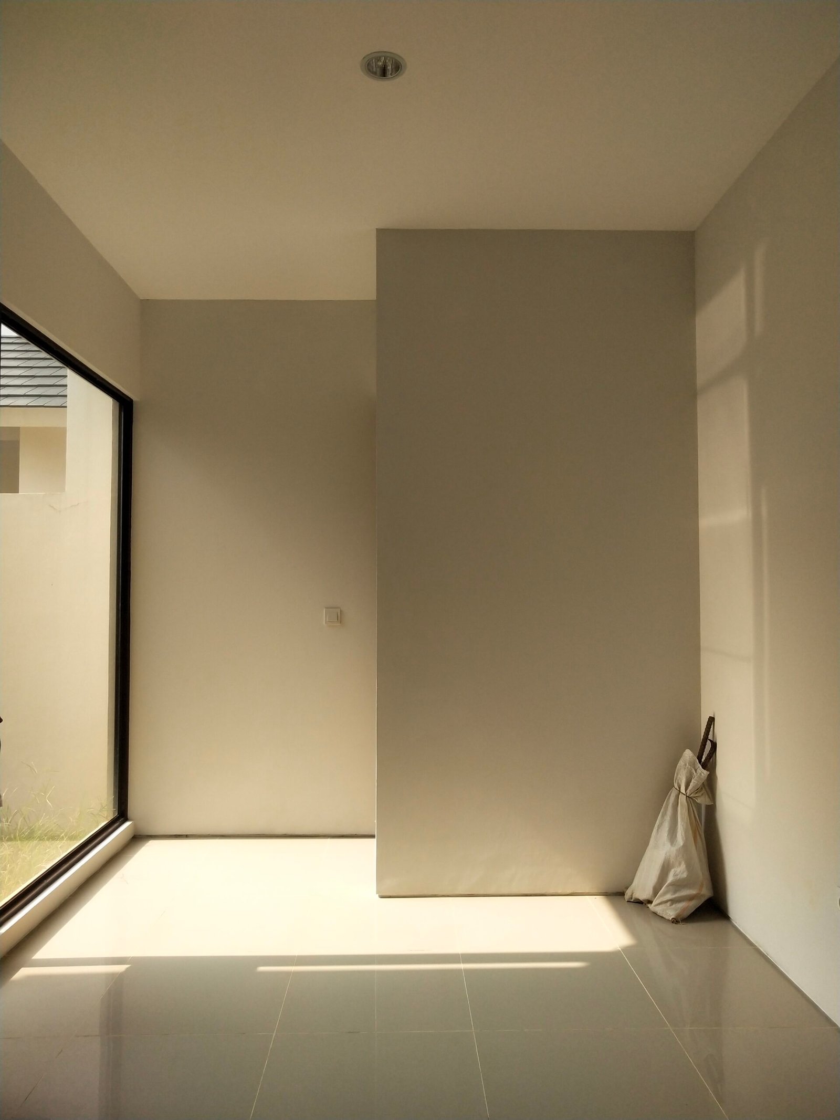
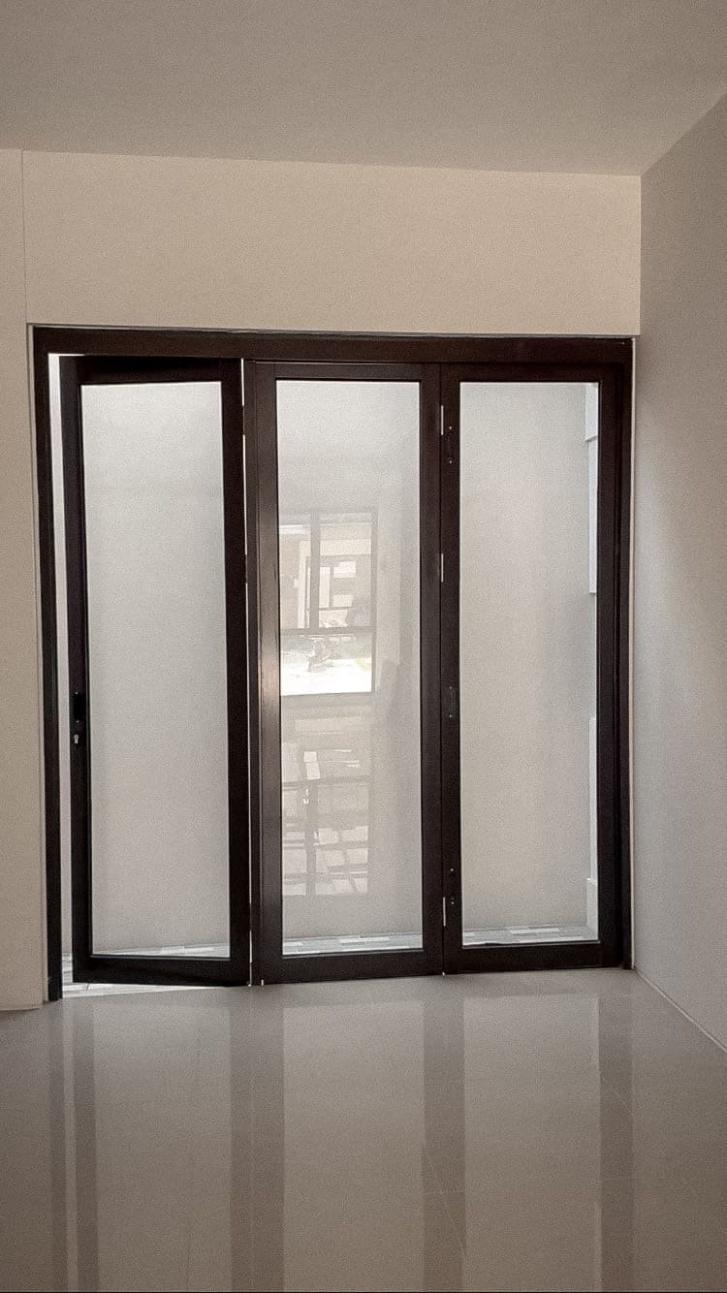
Before
After
A minimalist contemporary living room featuring clean lines, expansive glazing, and a neutral palette, creating a bright, spacious, and timeless environment.
Main Bedroom
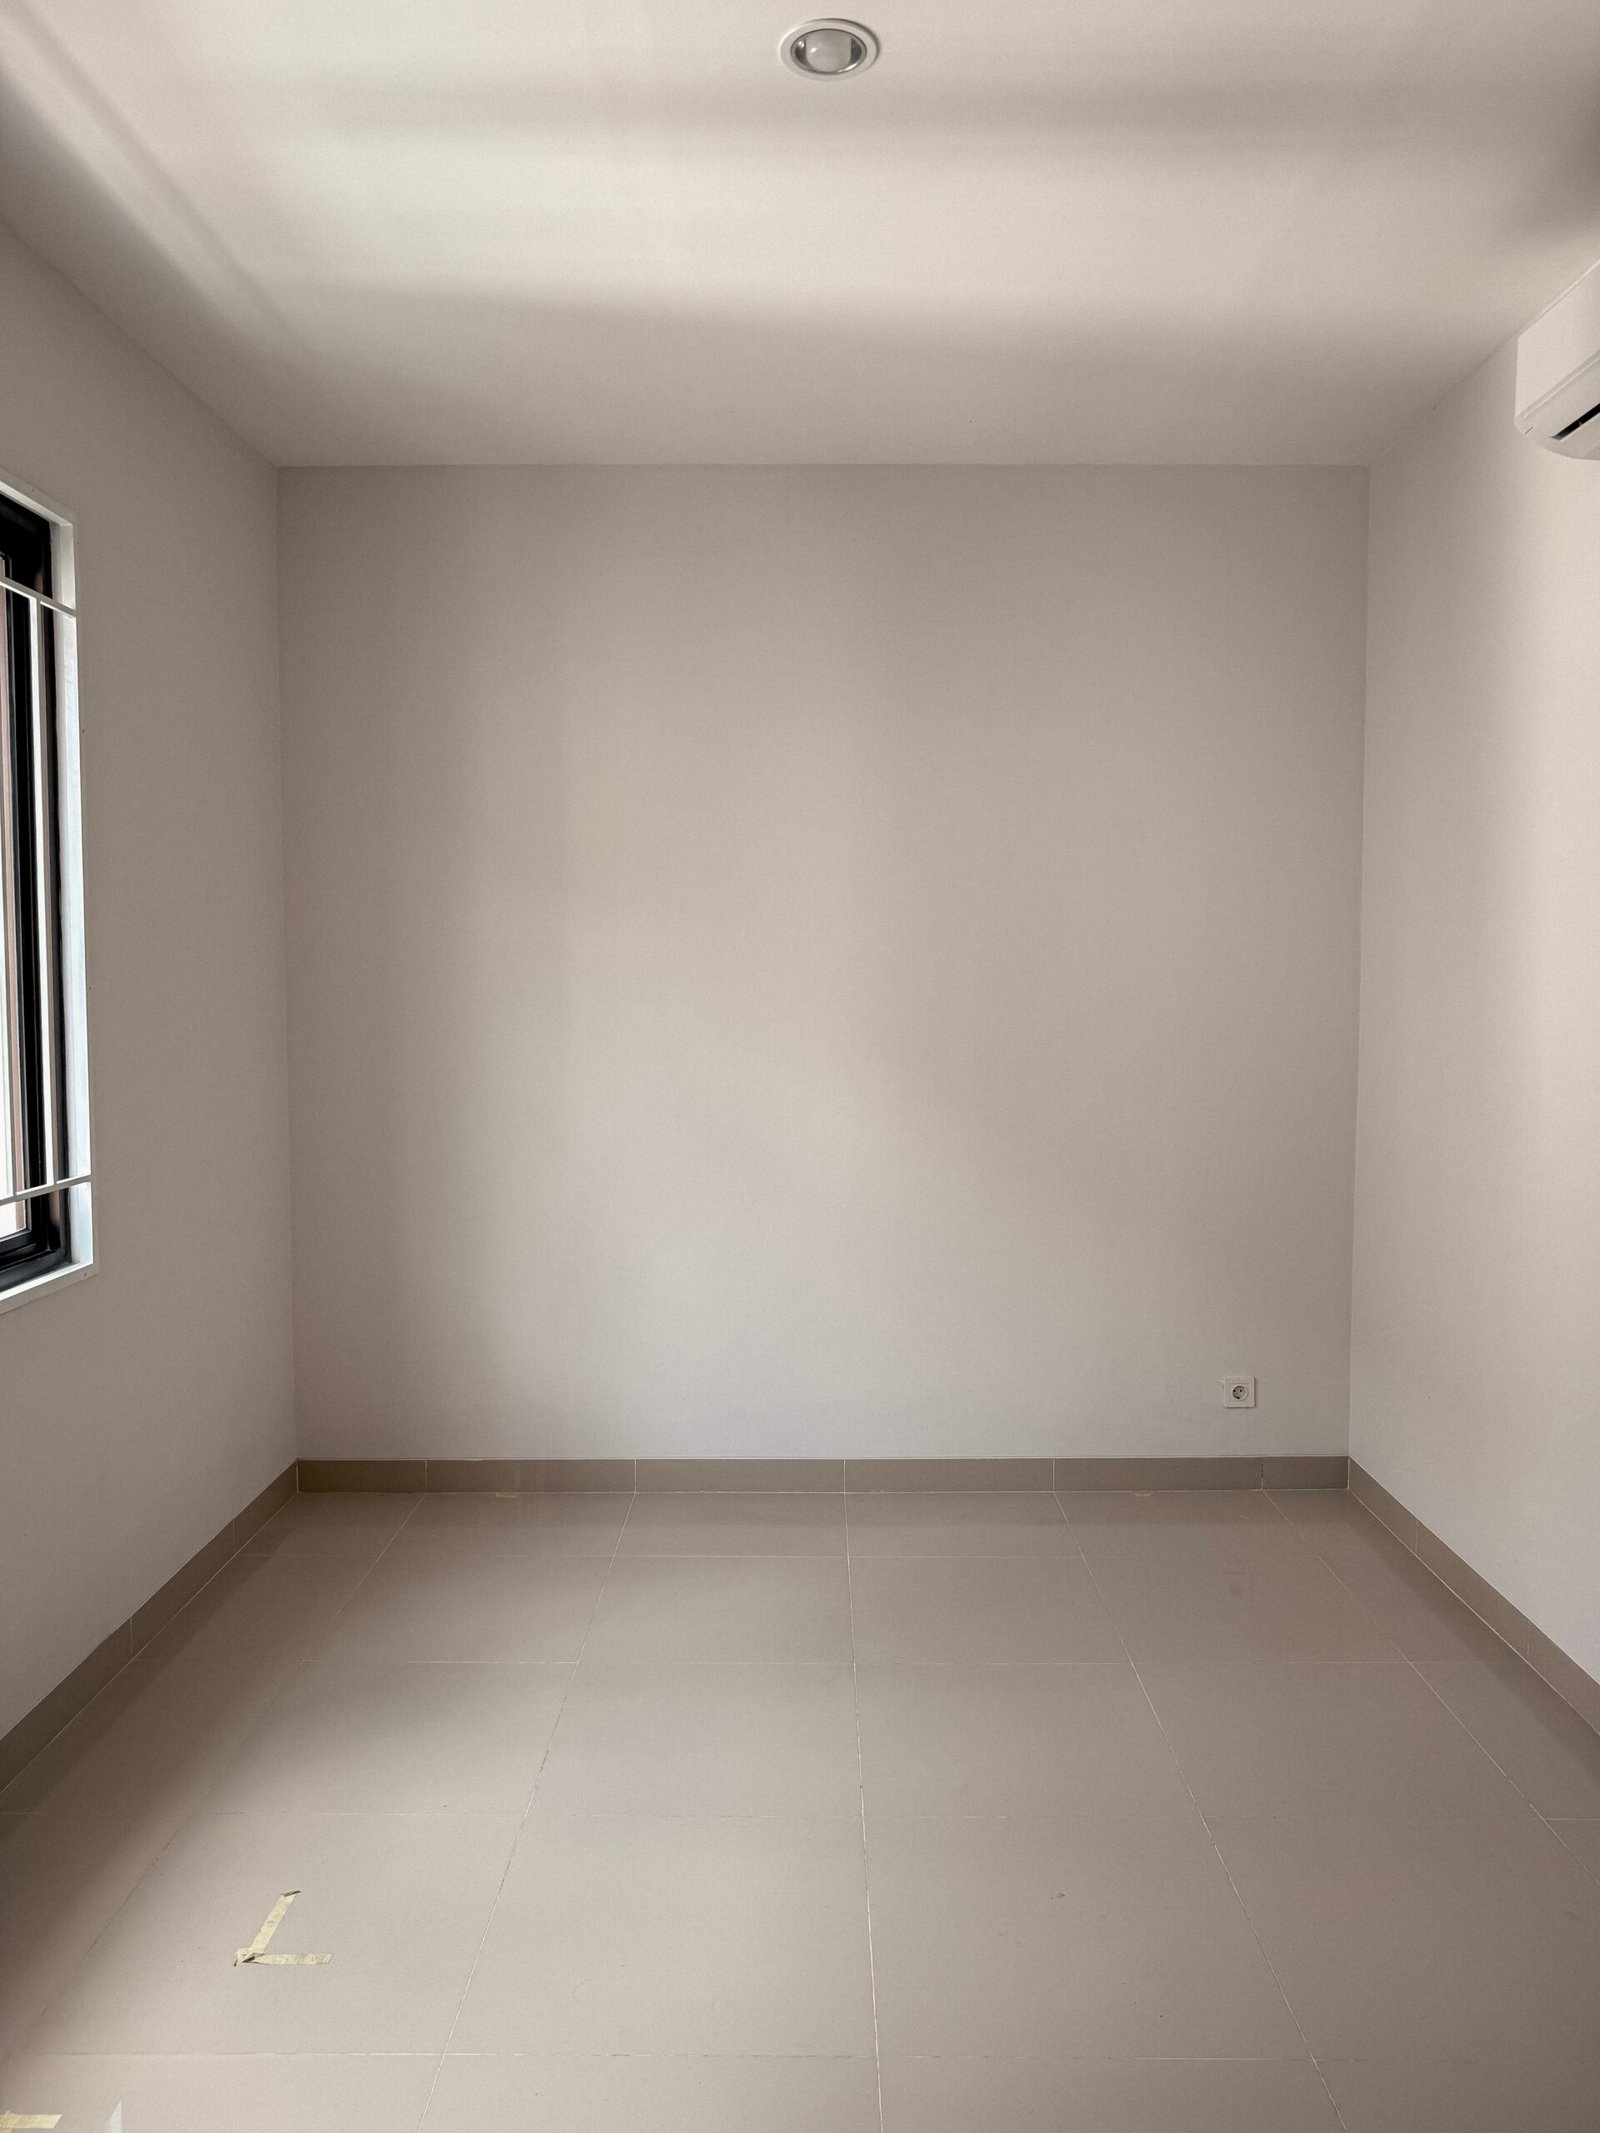
Main bedroom reflects contemporary minimalism through its harmonious proportions, clean detailing, and light-filled interiors. Neutral finishes, expansive windows, and a thoughtfully organized layout create a timeless space that balances architectural elegance with everyday comfort.
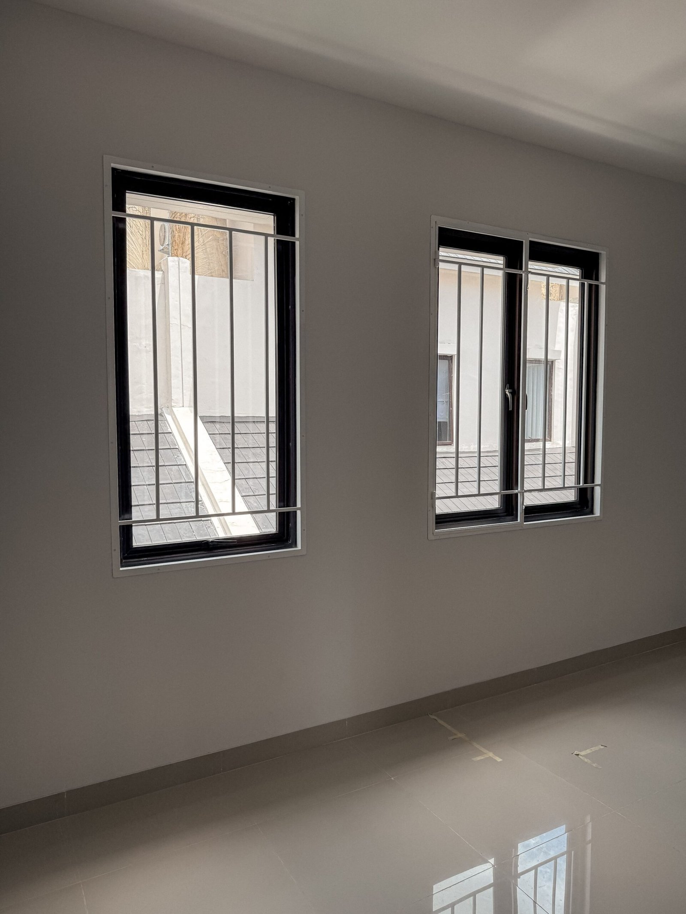
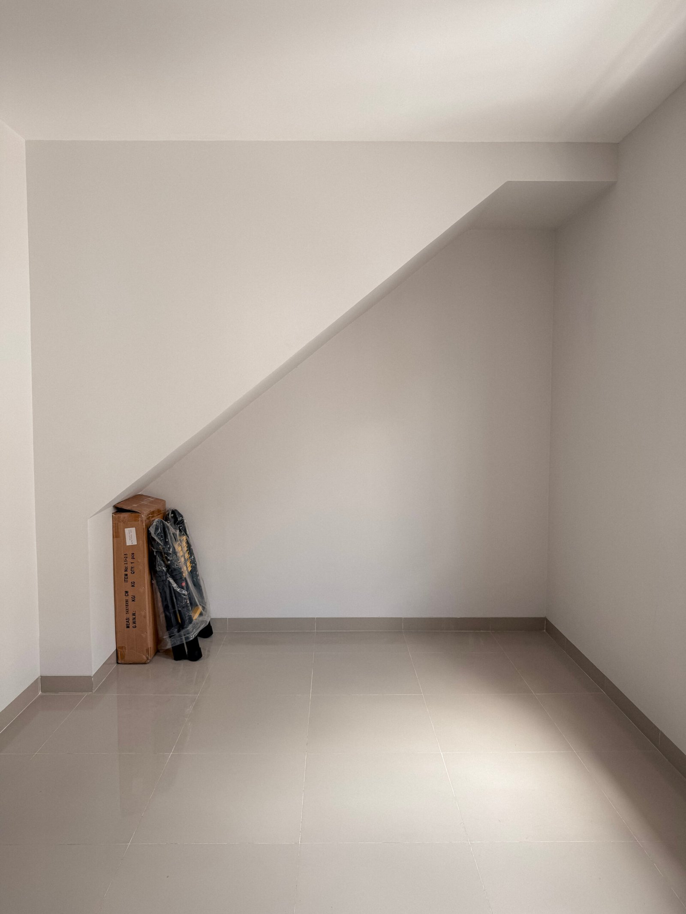
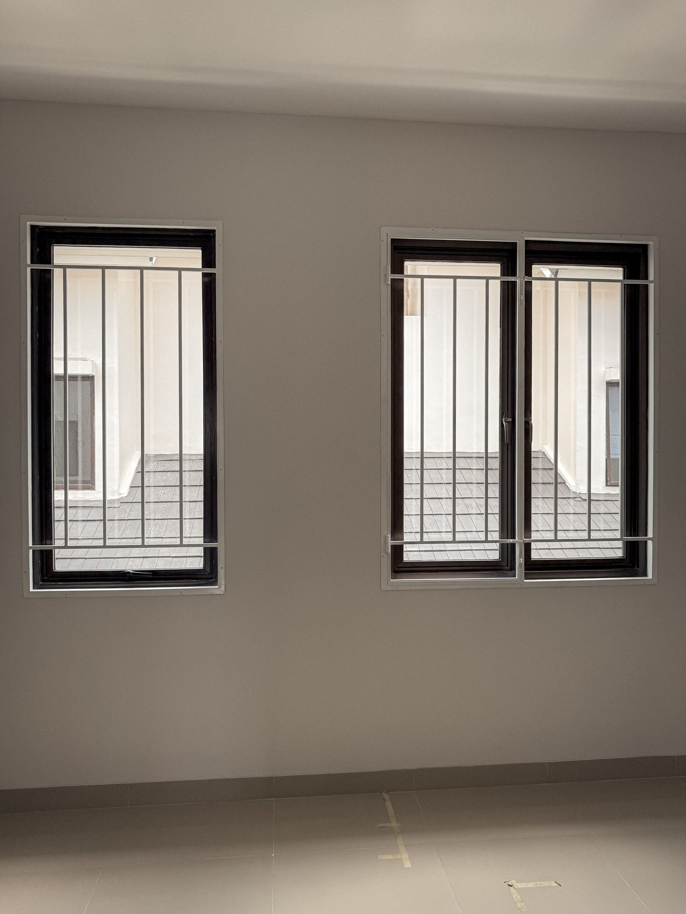
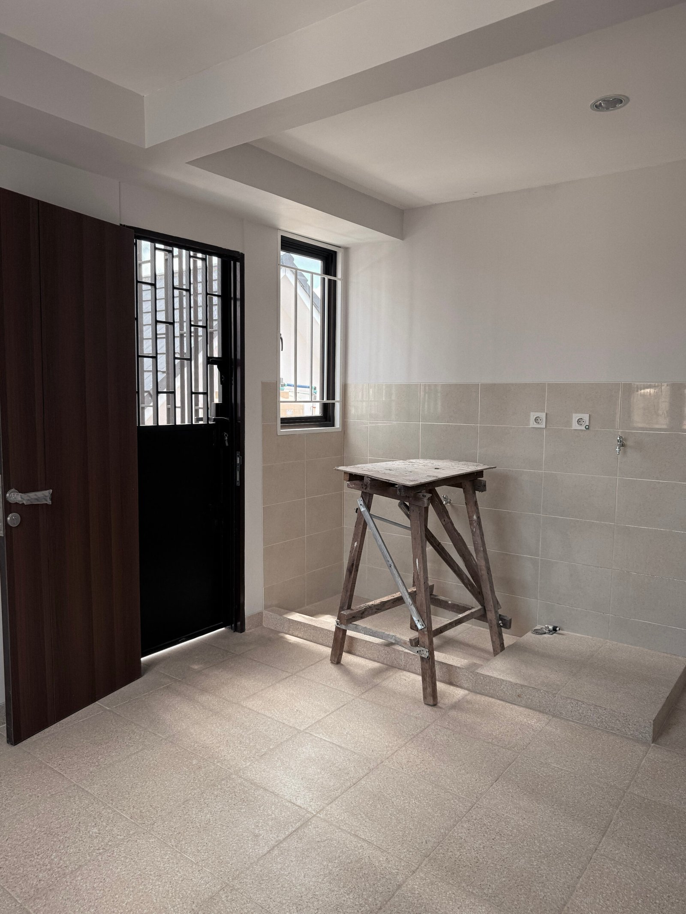
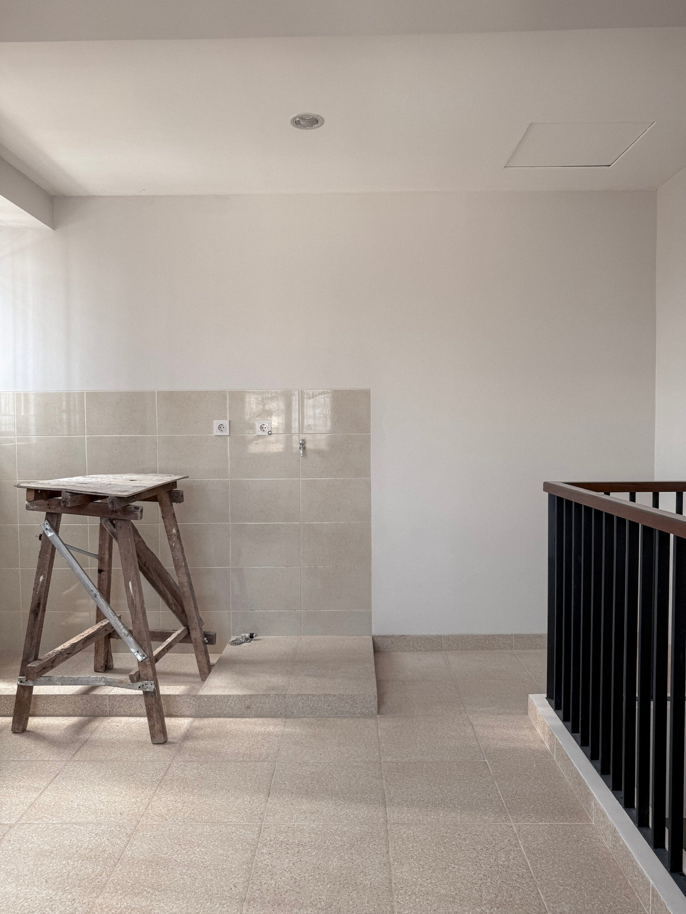
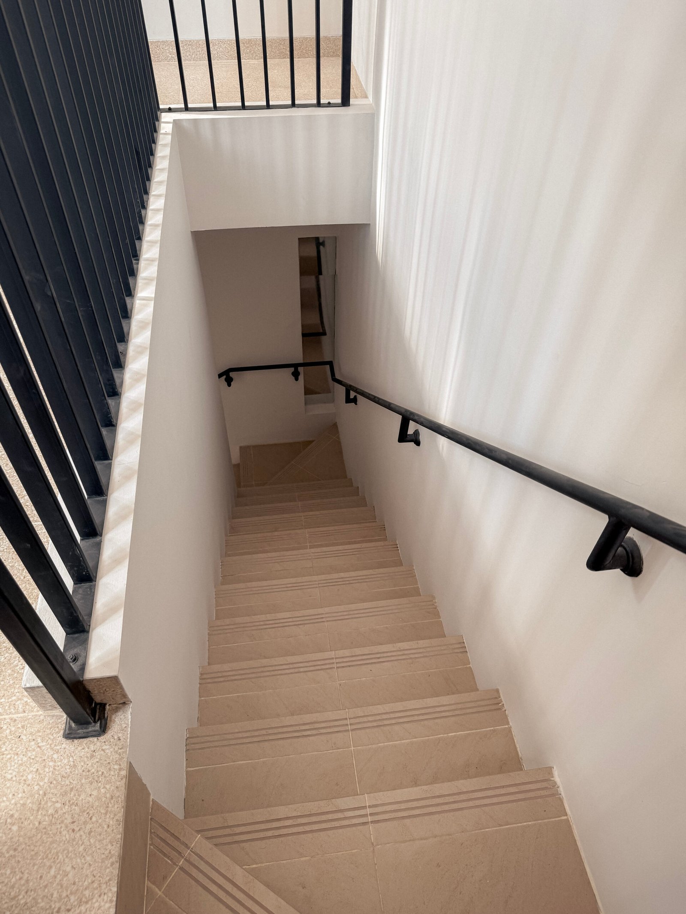
A clean and functional third-floor laundry space defined by neutral finishes, natural daylight, and simple architectural detailing. Warm-toned tiles create a durable foundation, complemented by crisp white walls and black-framed openings for a contemporary touch.
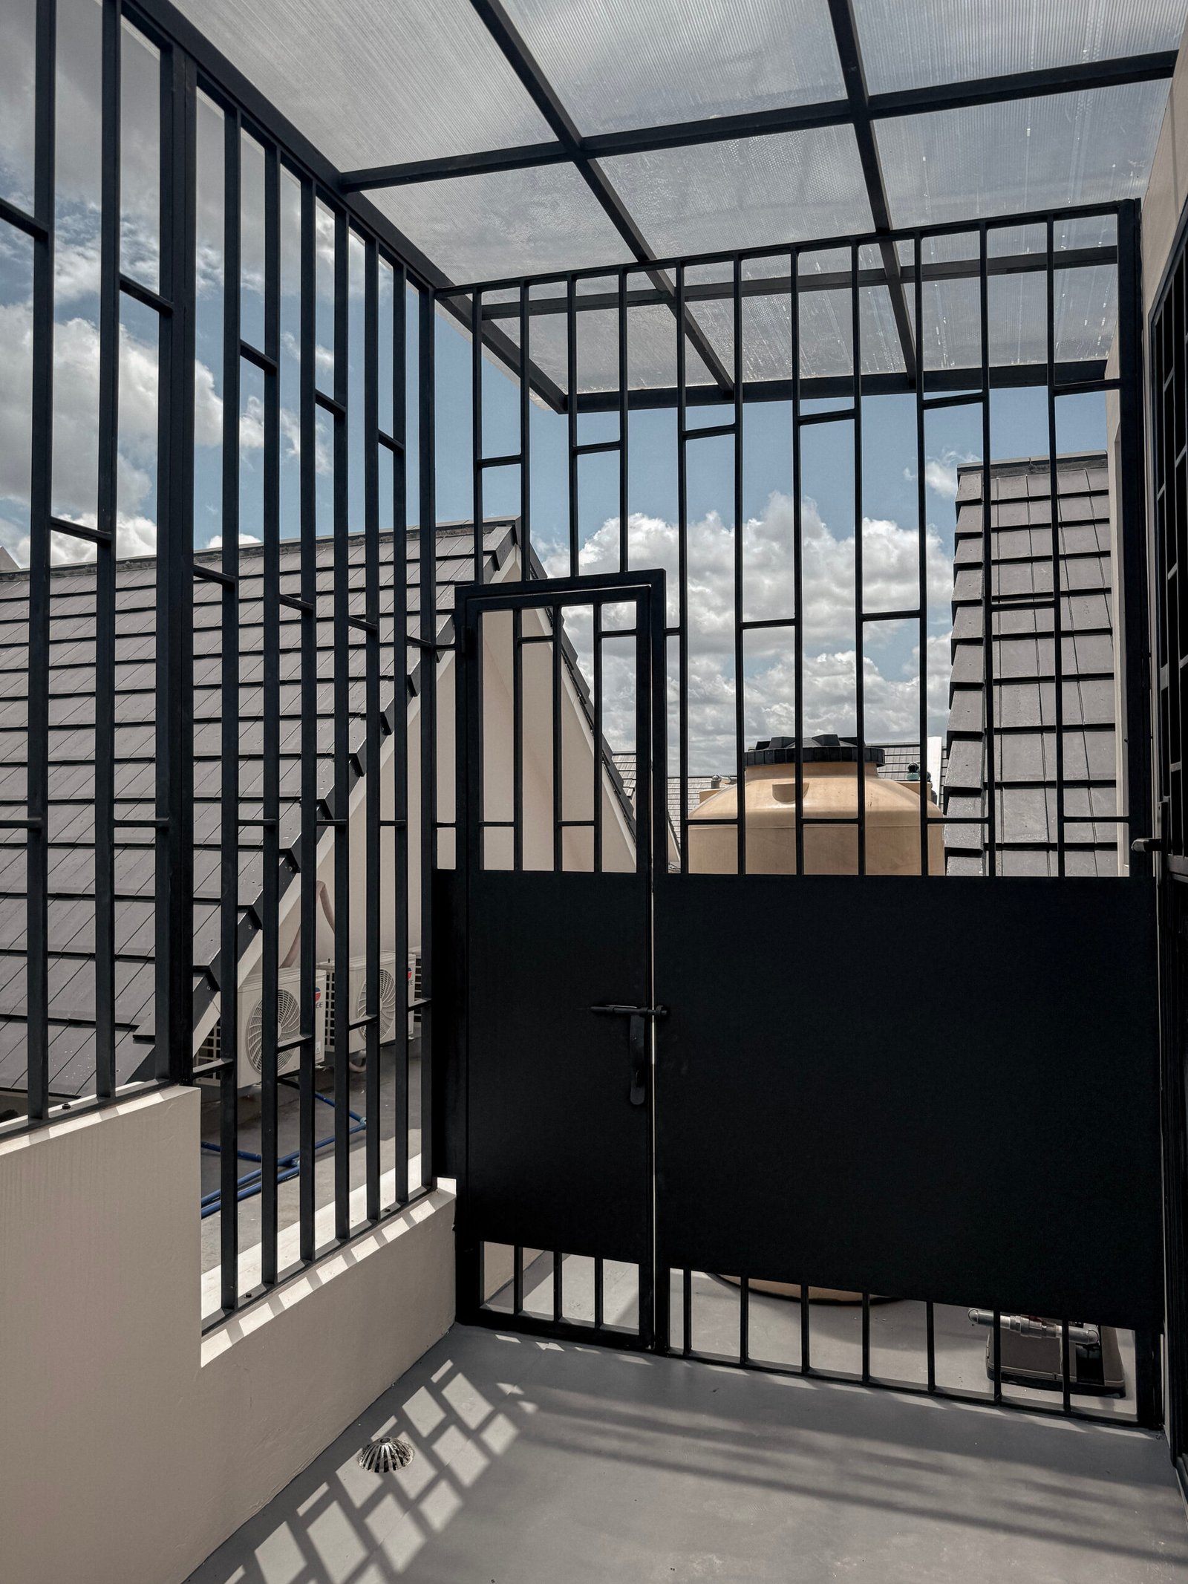
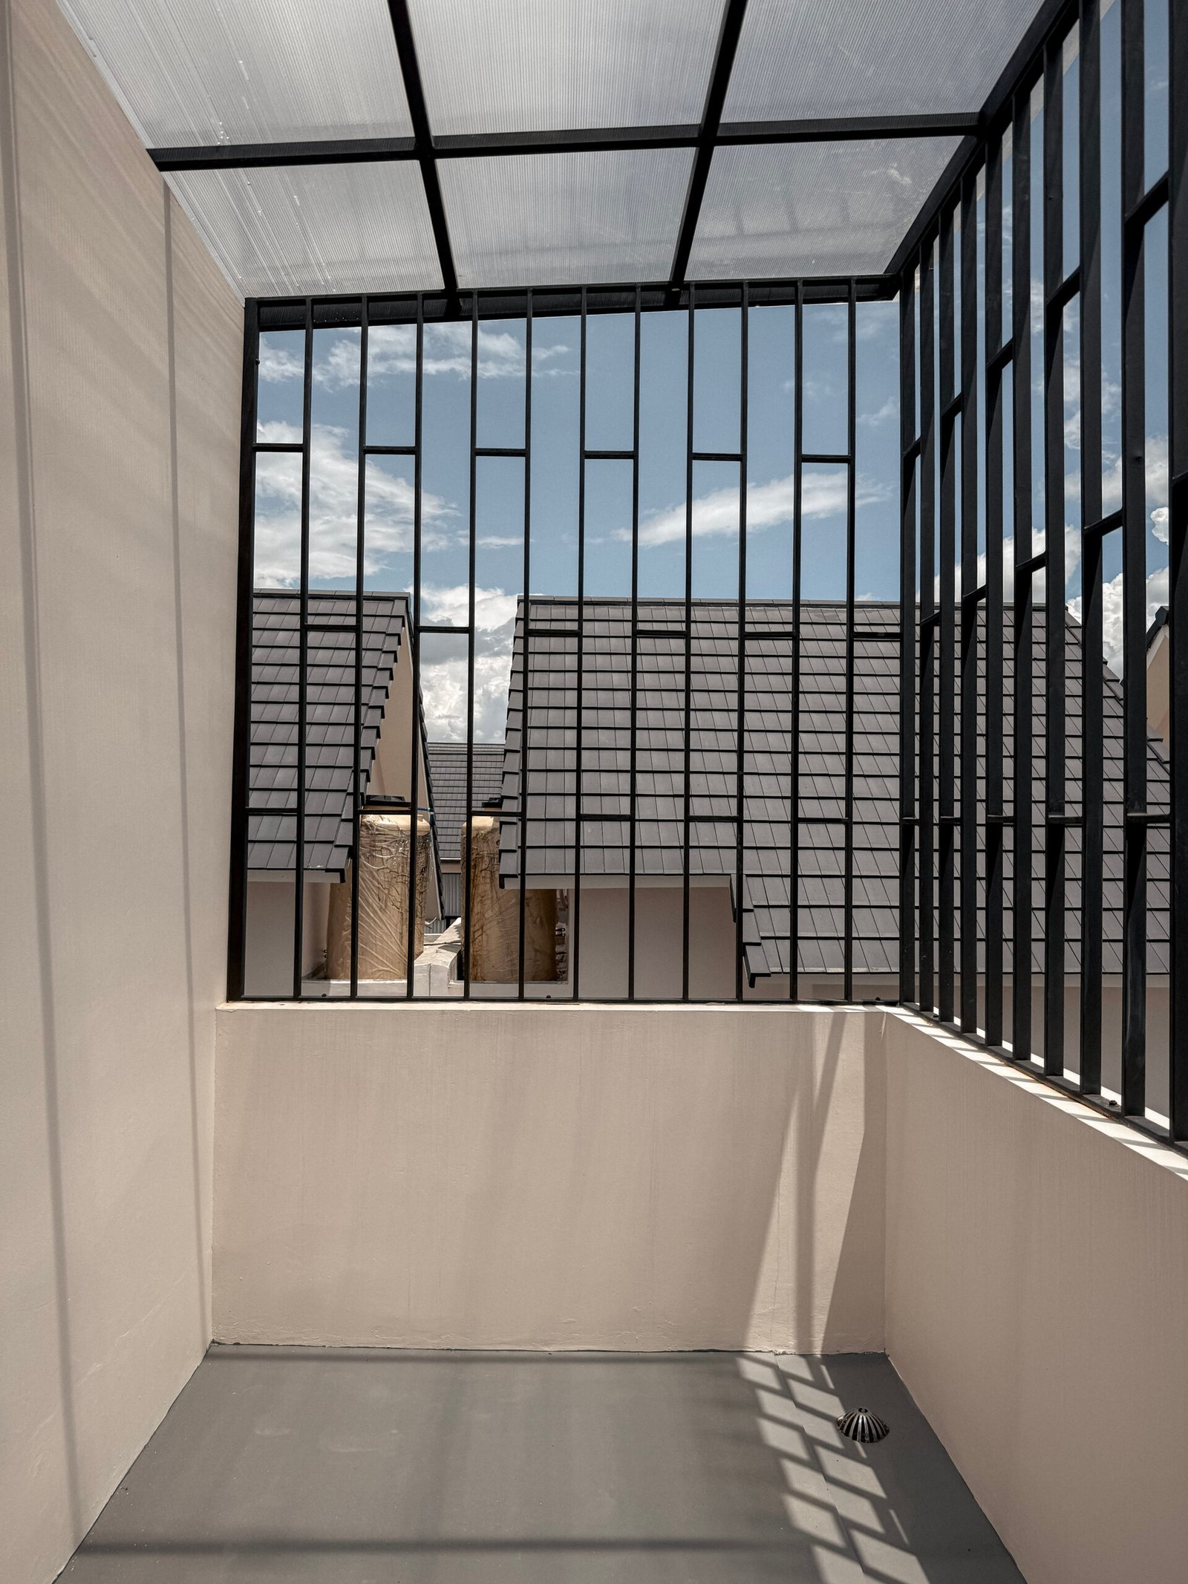
Drying Yard
A contemporary rooftop drying yard combining durable finishes, open ventilation, and a translucent canopy. Black steel framing creates a strong architectural rhythm while maintaining safety, privacy, and abundant natural light.
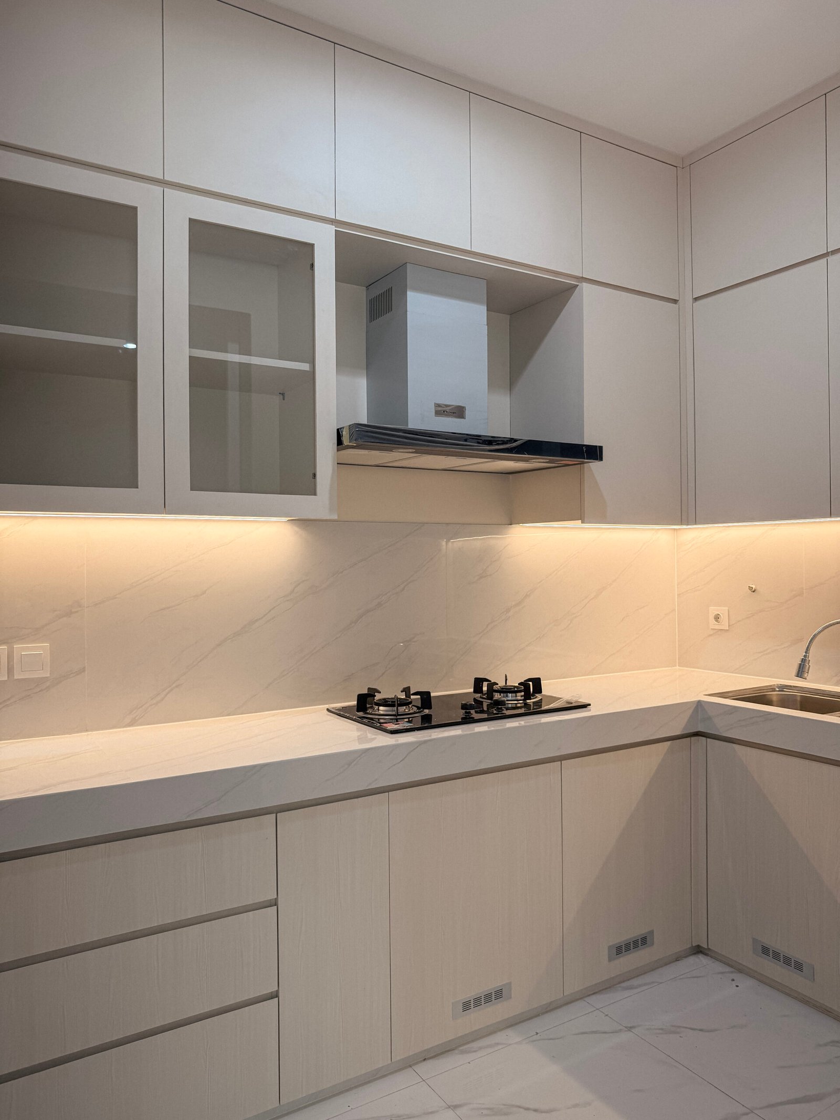
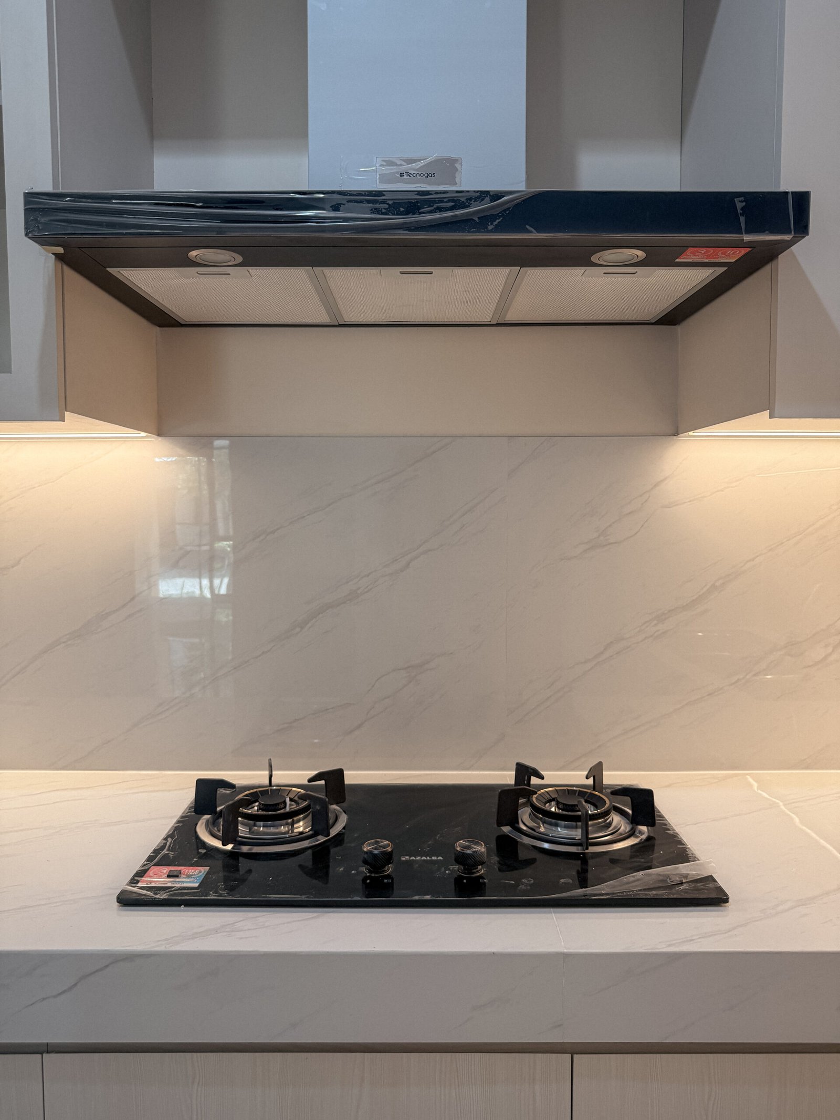
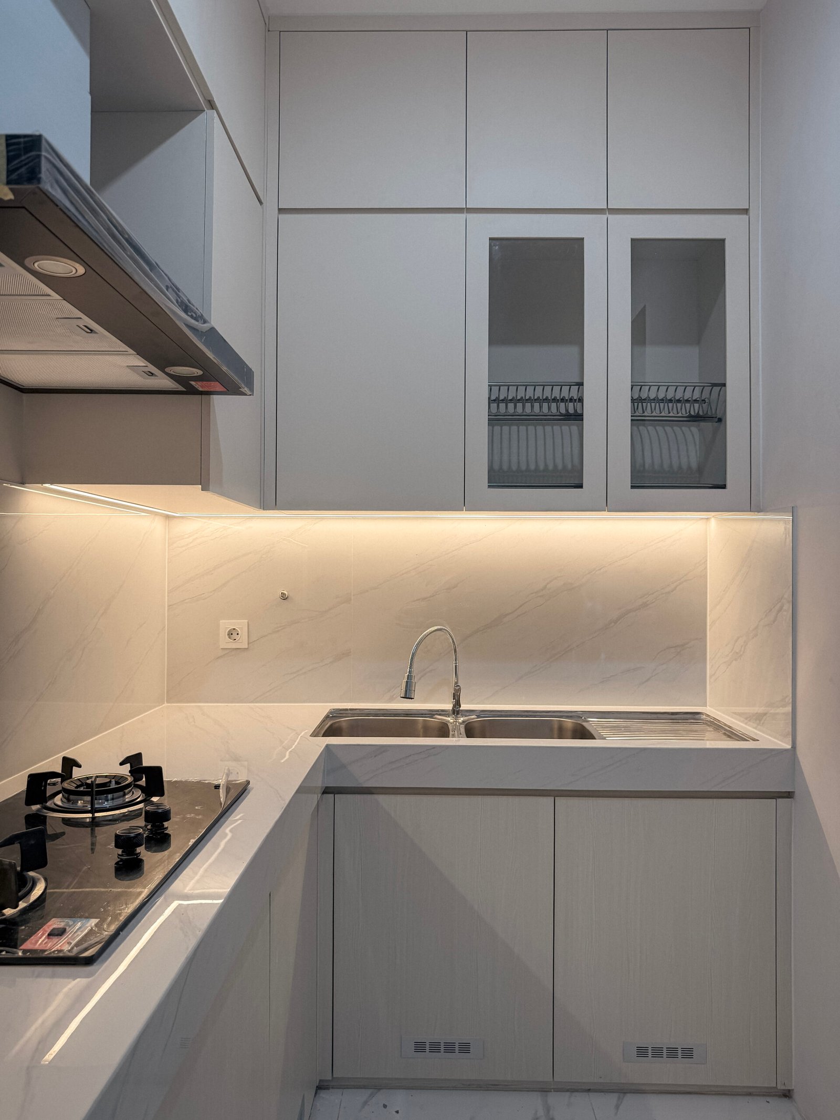
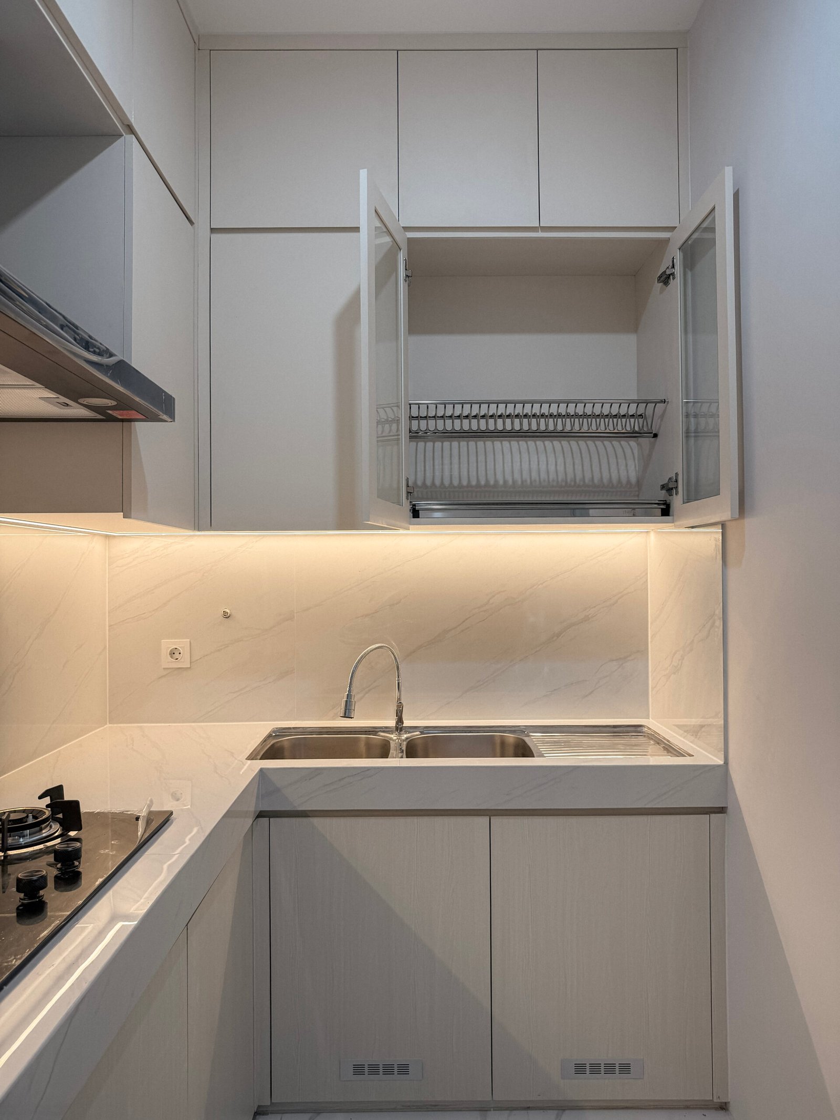
Kitchen Area
A clean contemporary kitchen defined by minimalist cabinetry, seamless marble-look surfaces, and a refined neutral palette. Integrated storage, warm under-cabinet lighting, and streamlined built-in appliances create a highly functional workspace with a timeless and sophisticated aesthetic.