Architecture

HS HOUSE

A modern two-story home featuring an open-plan living area, efficient circulation, two comfortable bedrooms, a dedicated home office, and functional service spaces. The layout maximizes natural light, ventilation, and flexibility, creating a comfortable and efficient family residence. Before After A minimalist contemporary living room featuring clean lines, expansive glazing, and a neutral palette, creating a […]
HS HOUSE Read More »

SY HOUSE

A thoughtfully planned two-story residence that emphasizes efficient spatial organization, functional living, and everyday comfort. The ground floor integrates an open-plan living, dining, and kitchen area connected to a rear patio, complemented by service spaces including a maid’s room, storage, and utility areas. The upper floor is dedicated to private living, featuring three bedrooms, a

SY HOUSE Read More »

VI HOUSE

First Floor Layout The kitchen, dining area, and seating area are integrated into a single open-plan space, allowing for seamless interaction and maximizing the sense of spaciousness. The inclusion of terraces and gardens around the layout promotes natural ventilation, daylight, and a connection with nature, enhancing the indoor-outdoor living experience. The plan accommodates practical spaces

VI HOUSE Read More »

NI HOUSE

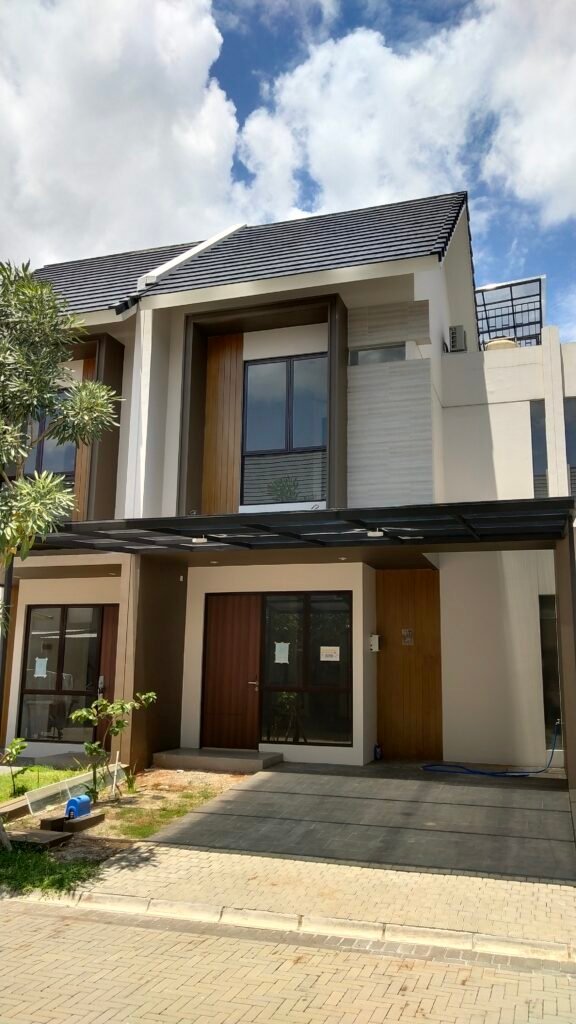
The wood-clad section of the facade creates a natural, warm, and inviting look while contrasting with the adjacent neutral tones of the wall. A combination of earthy wood tones, white, and dark grey contributes to a calm, modern aesthetic. The seamless transition between the outdoor driveway and the entrance integrates the exterior with the home,

NI HOUSE Read More »

IR HOUSE

The design embraces a modern minimalist mixed-use concept, balancing functionality with aesthetic simplicity. It caters to both private living and small-scale business needs while ensuring comfort, privacy, and practicality. The use of white and neutral colors for the walls provides a clean and modern aesthetic. Black-framed windows and fences add a bold, contrasting accent to

IR HOUSE Read More »

AN HOUSE

The home features a modern minimalist facade with a combination of textures, including smooth white walls, wood-tone cladding, and dark trims around windows and roof edges. Flat roof design with cantilevered overhangs that provide shade and enhance the geometric aesthetic. A small balcony on the second floor adds functional outdoor space while breaking up the

AN HOUSE Read More »