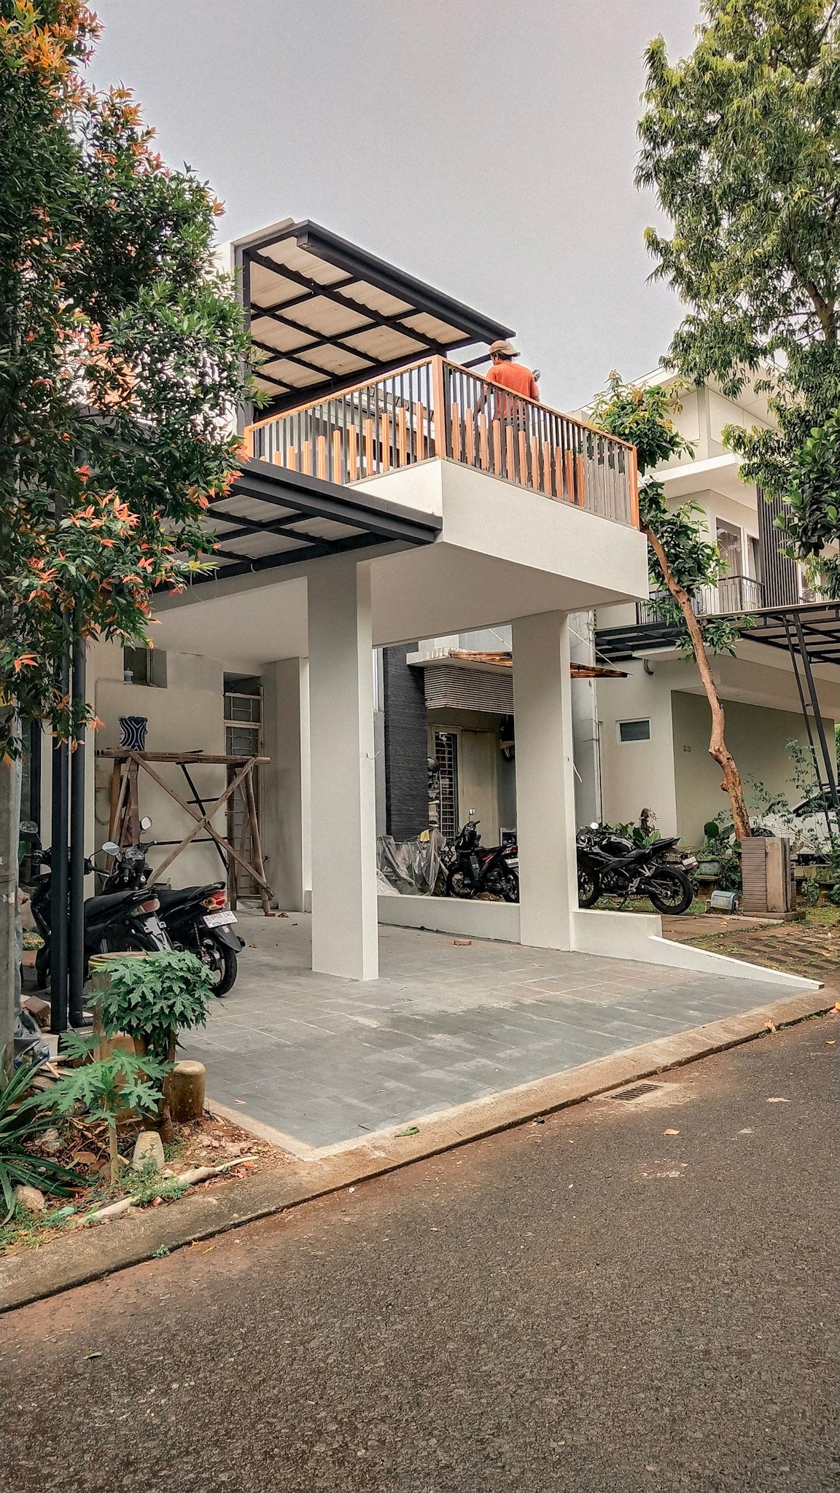
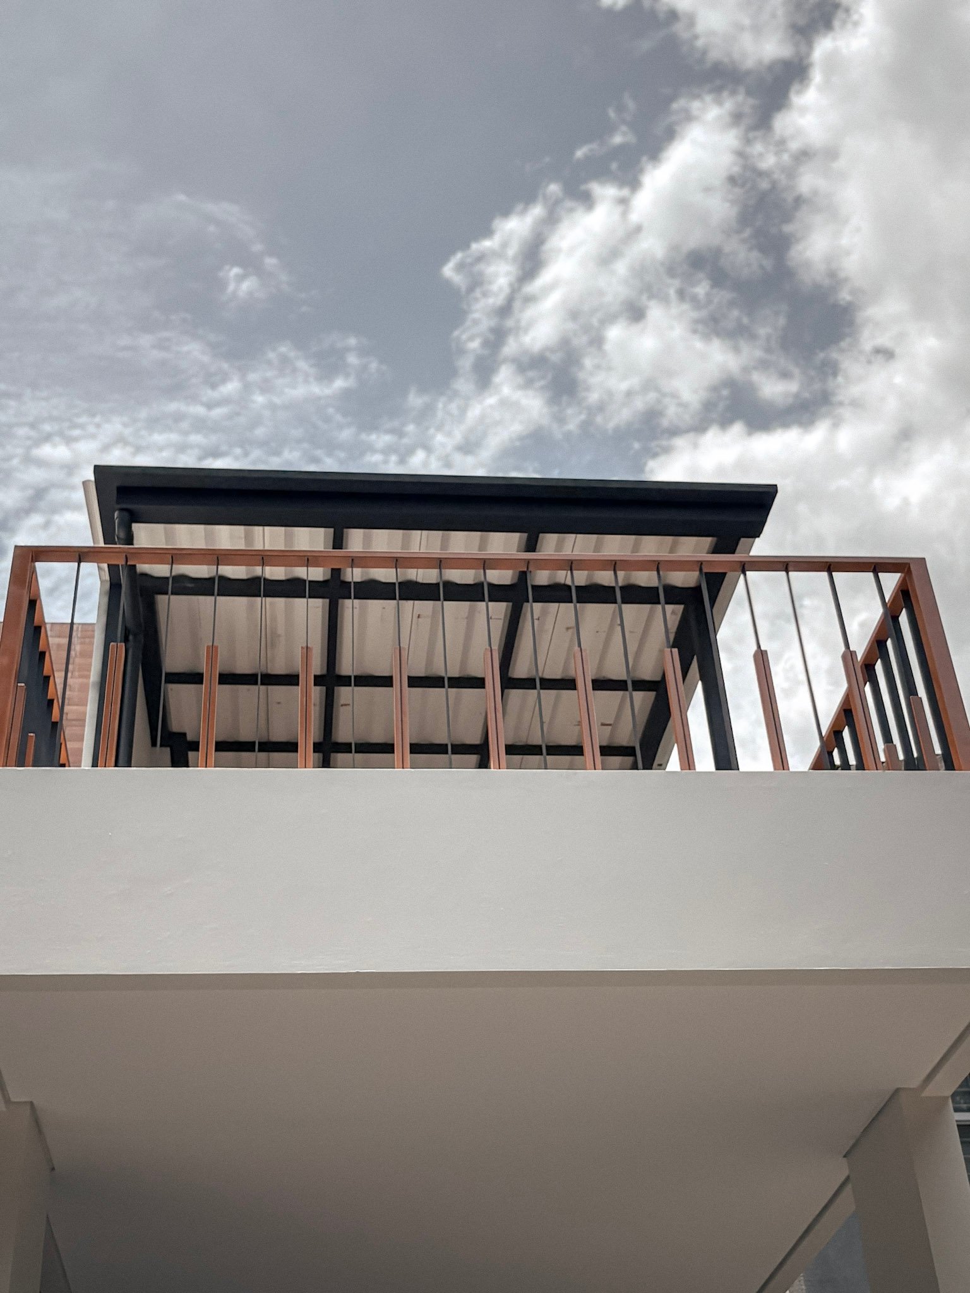
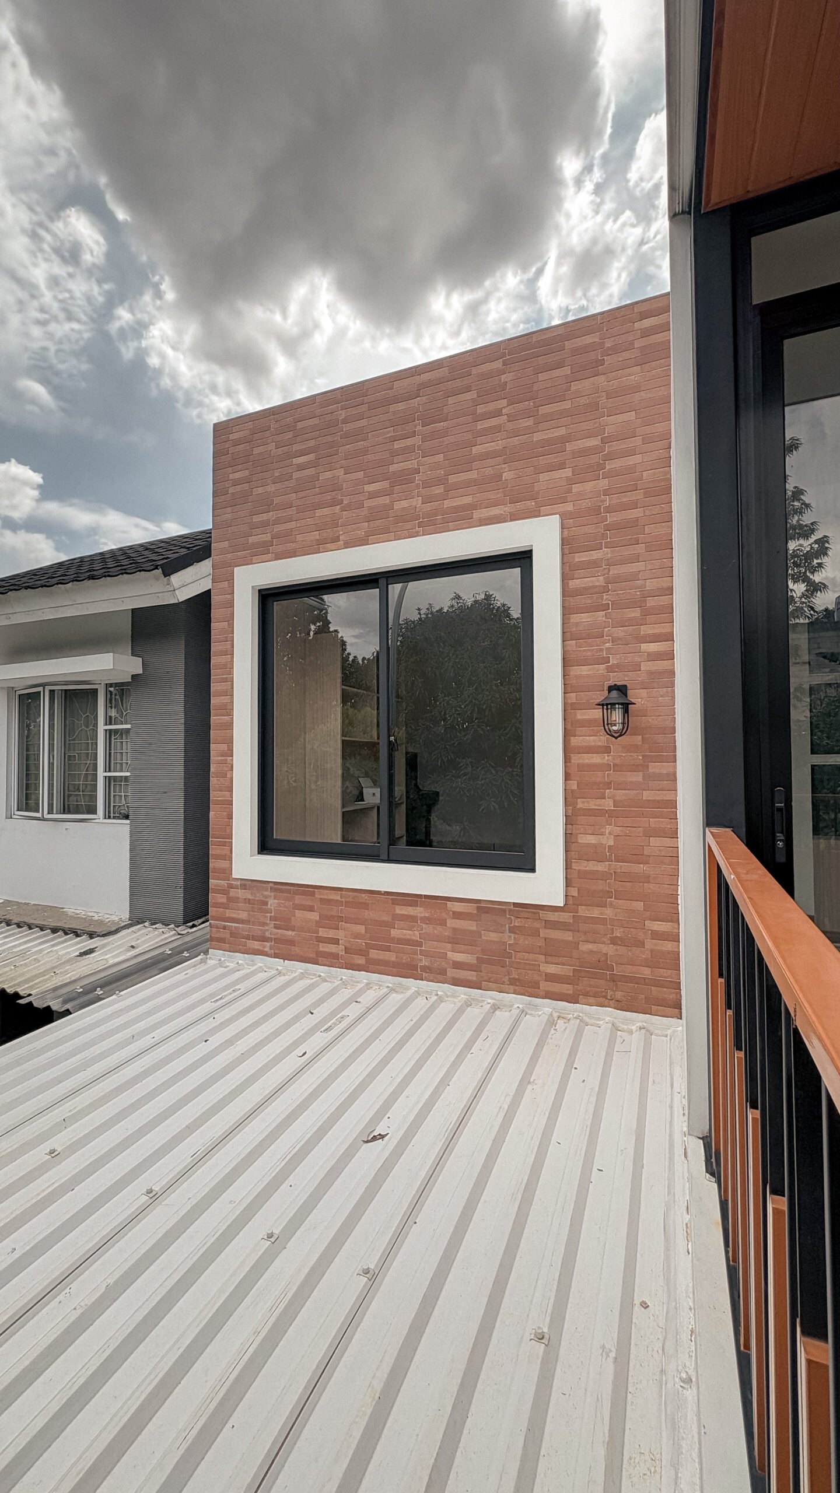
The façade combines white plaster, black steel, warm wood accents, and textured brick cladding for a refined contemporary look. Large windows, a cantilevered balcony, and shaded canopies enhance natural light, comfort, and tropical functionality.
Project Year
2025
Location
BSD, South Tangerang
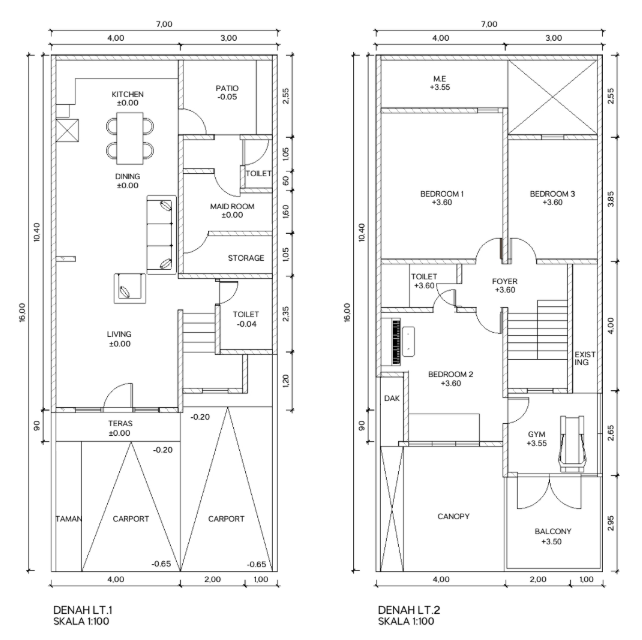
A thoughtfully planned two-story residence that emphasizes efficient spatial organization, functional living, and everyday comfort. The ground floor integrates an open-plan living, dining, and kitchen area connected to a rear patio, complemented by service spaces including a maid’s room, storage, and utility areas. The upper floor is dedicated to private living, featuring three bedrooms, a family foyer, a gym, and outdoor balcony, creating a balanced separation between social and private spaces while maximizing natural light and ventilation.
A modern residence features a bold cantilevered upper volume that creates a sheltered carport below, emphasizing both structural expression and practicality. Warm timber details, black steel framing, and expansive outdoor spaces reflect a refined contemporary tropical design.
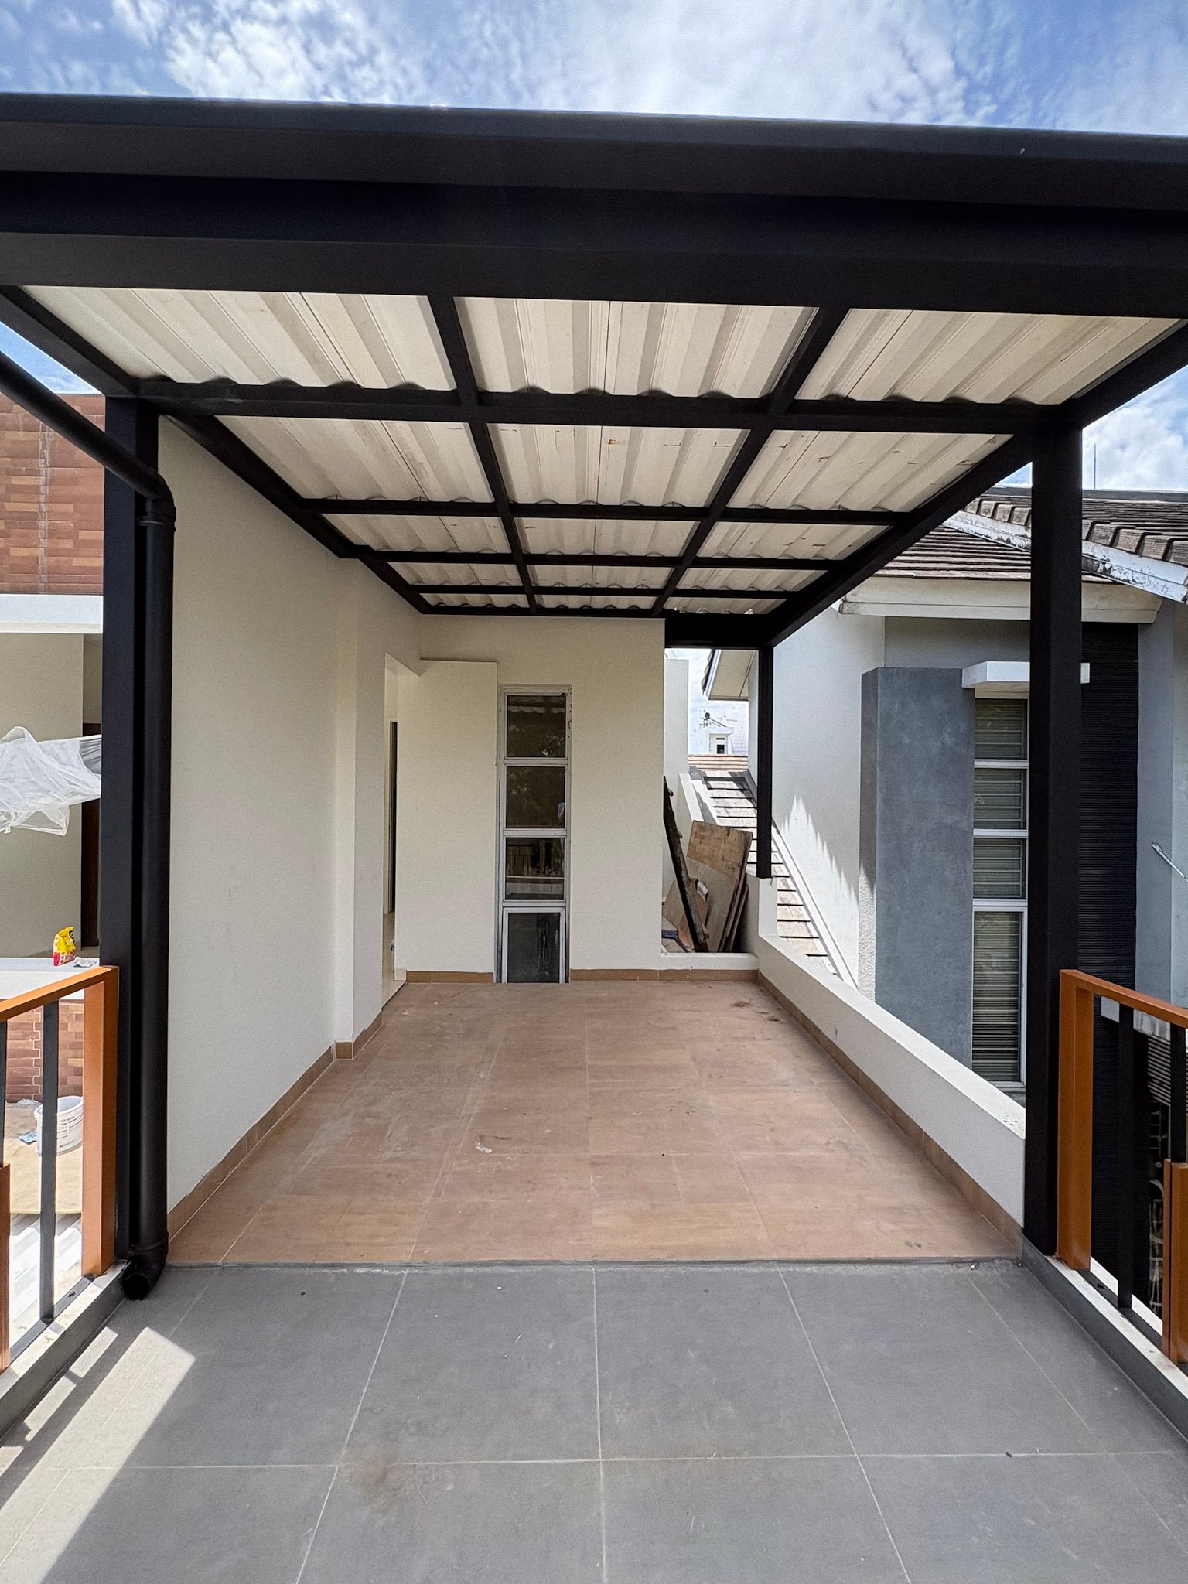
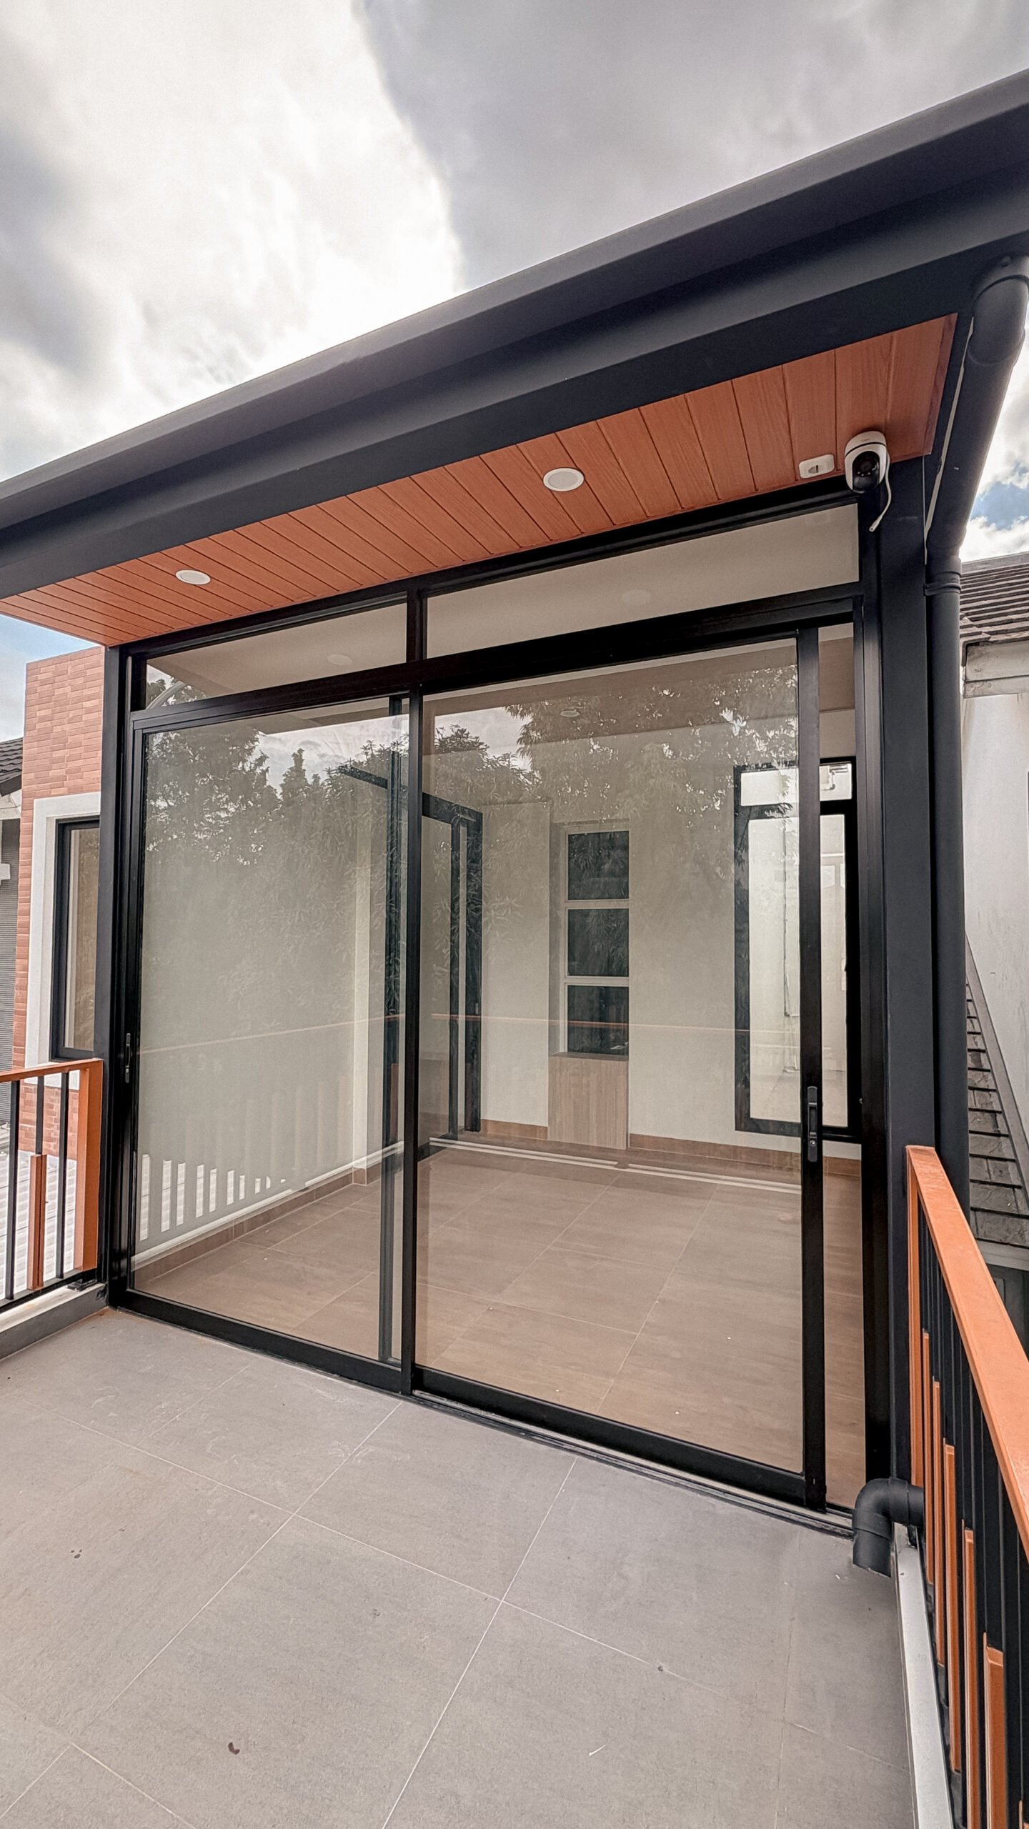
This upper terrace embraces a contemporary tropical design with a lightweight black steel canopy, warm timber-accented railings, and a clean neutral palette. The covered outdoor space maximizes comfort, natural ventilation, and year-round usability while maintaining a refined modern aesthetic.
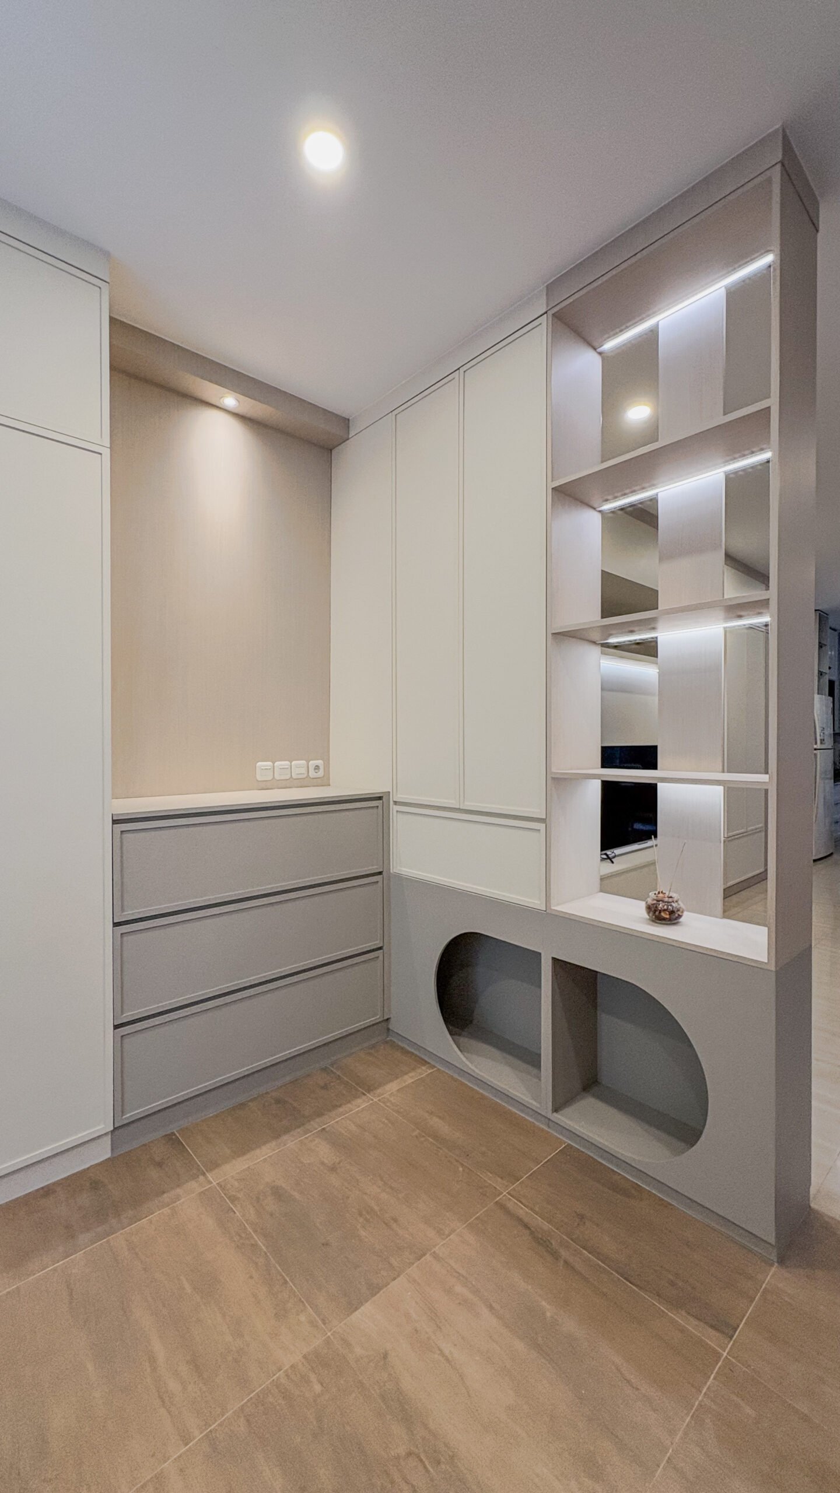
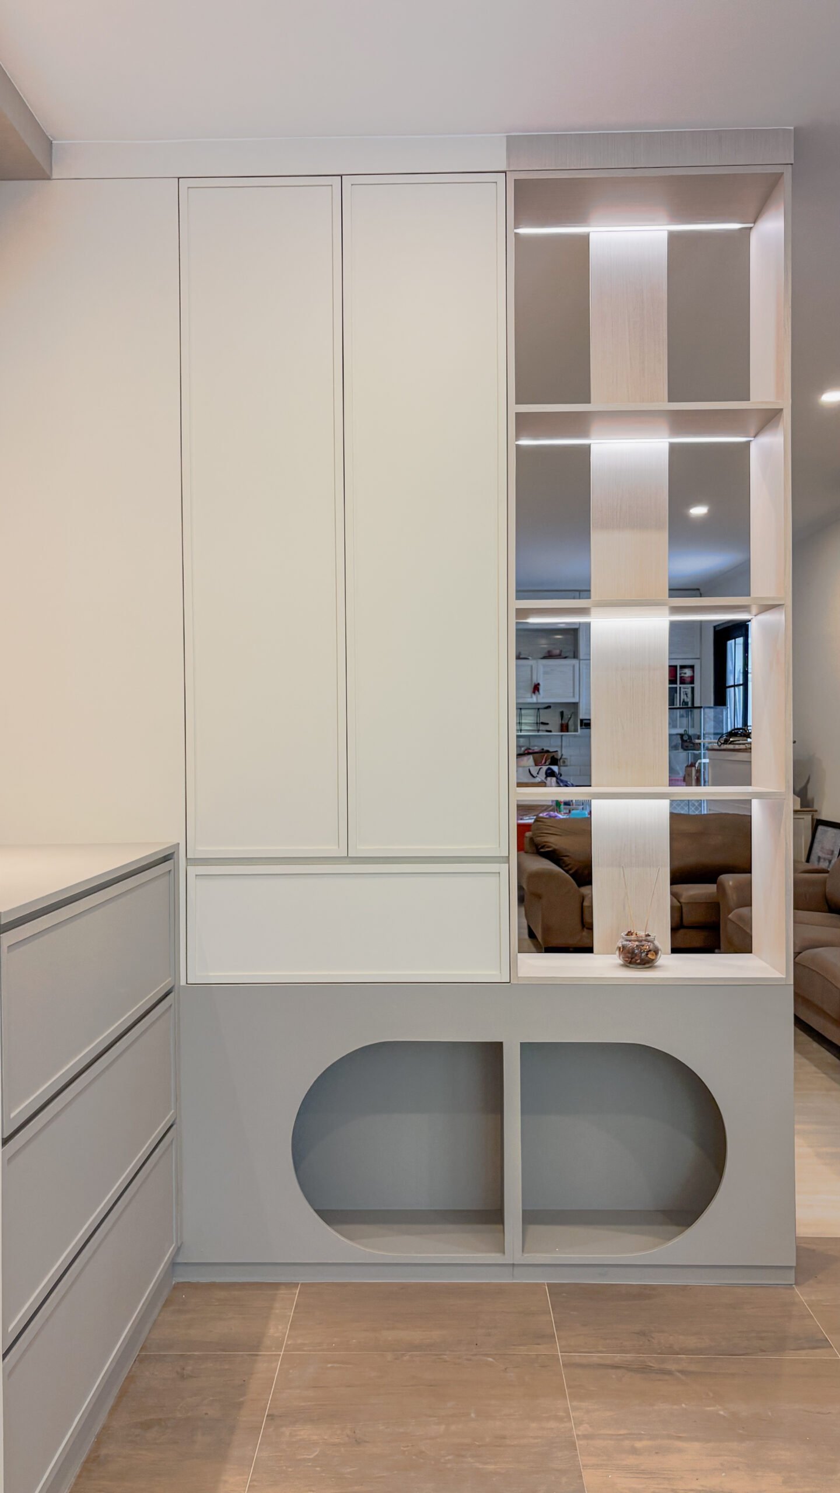
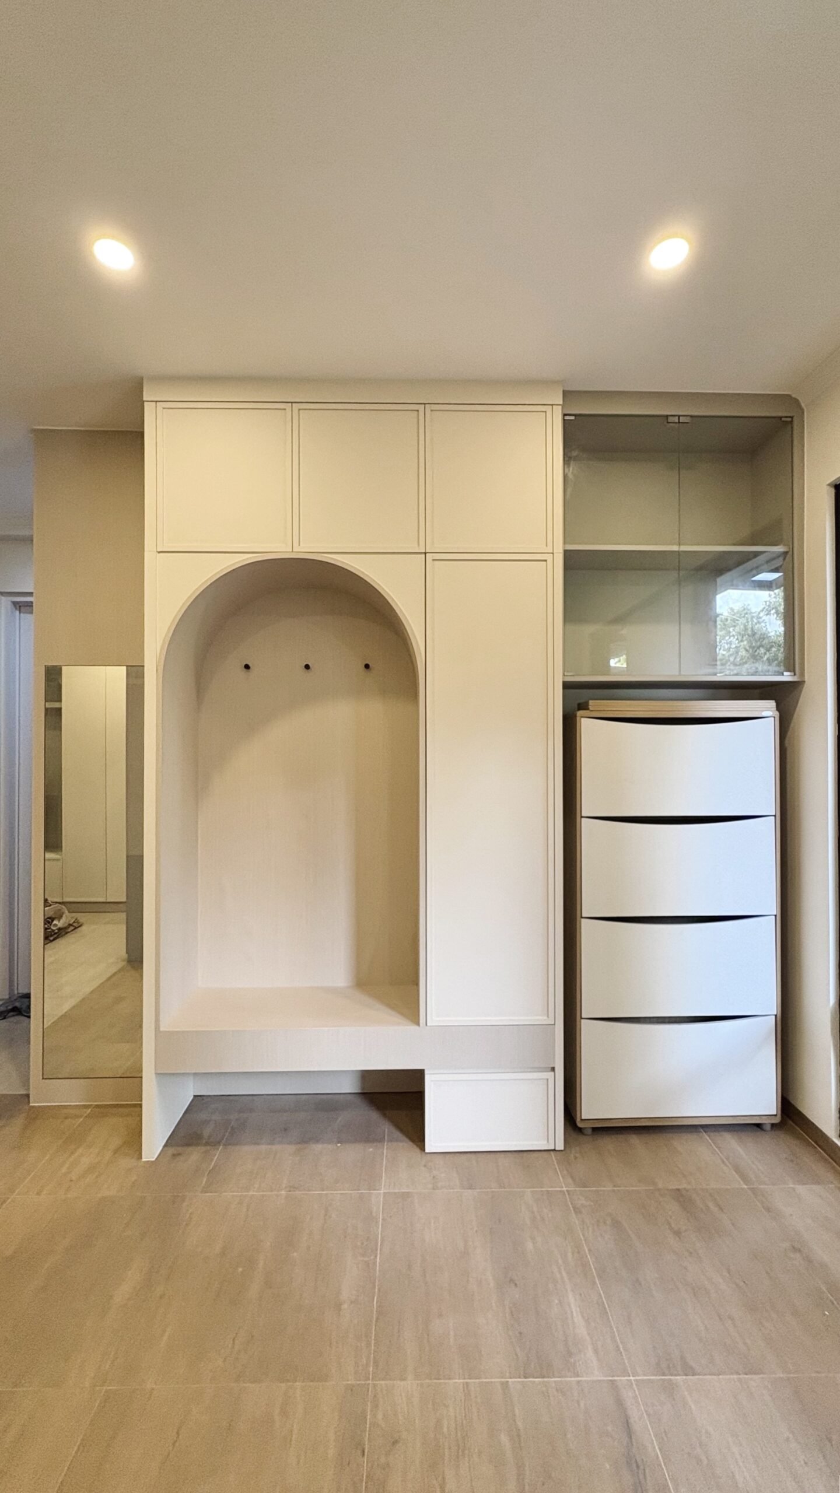
Foyer
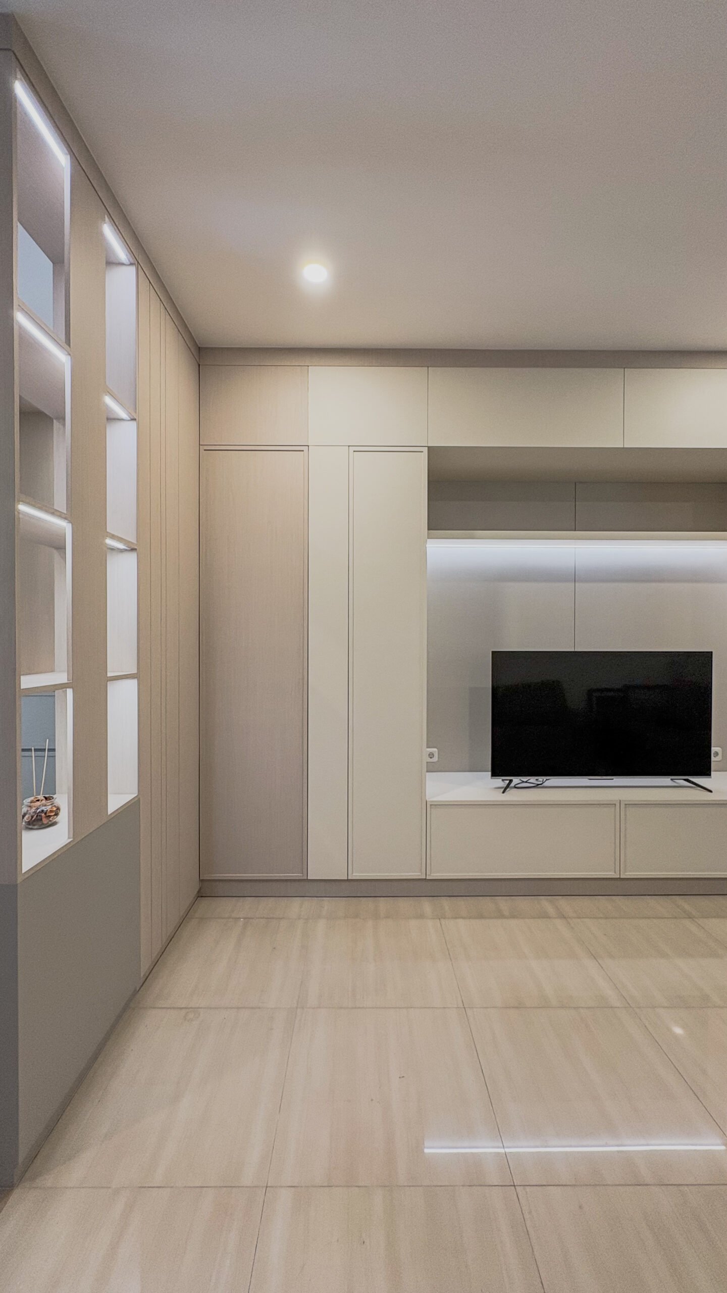
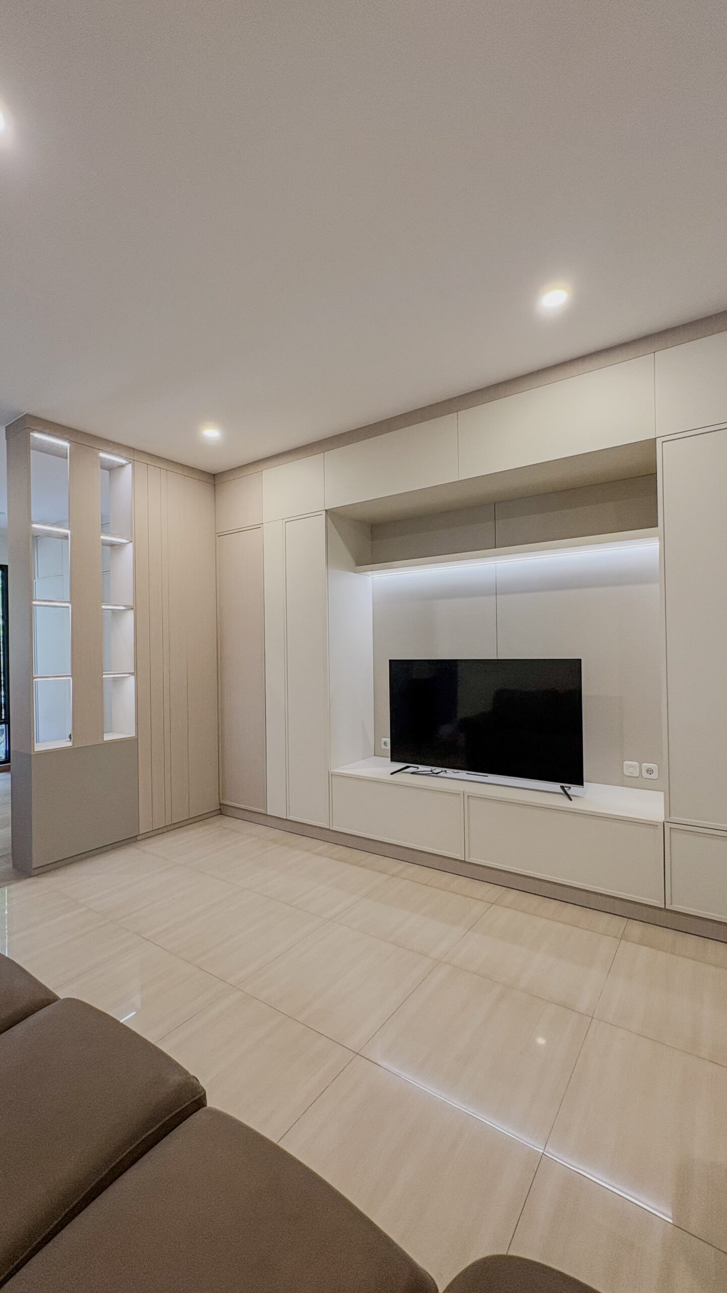
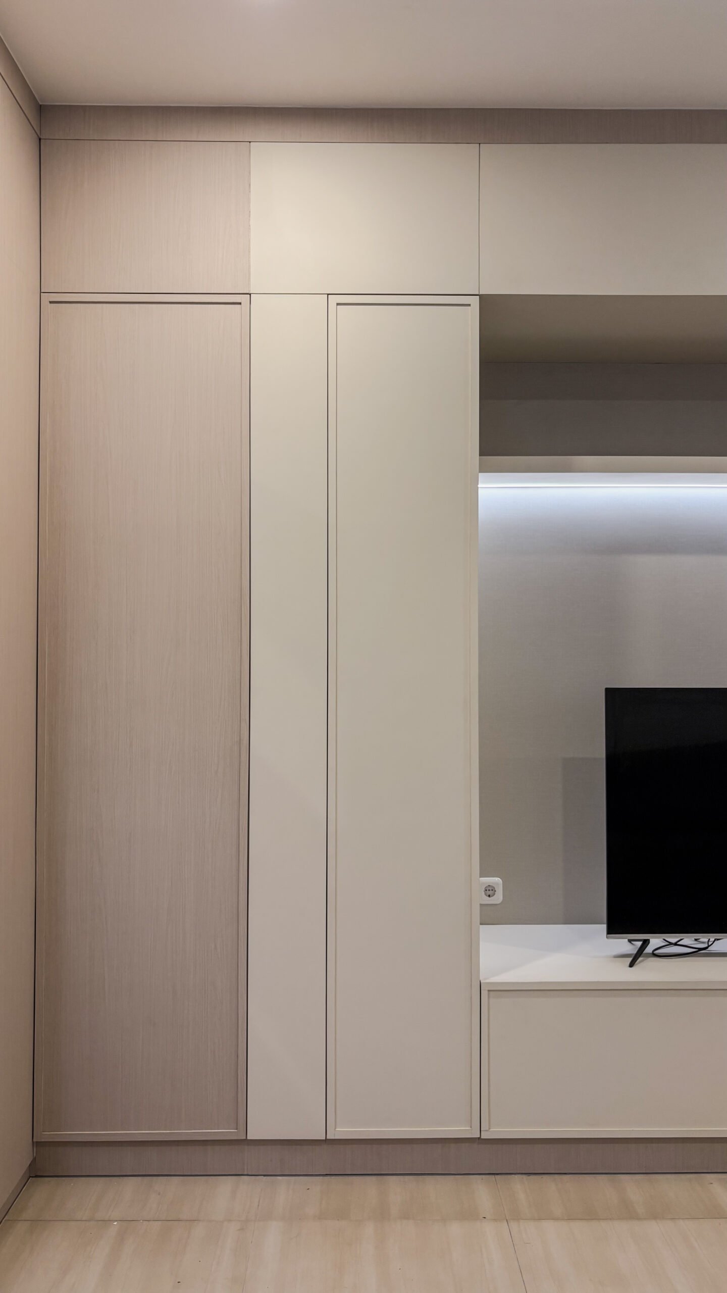
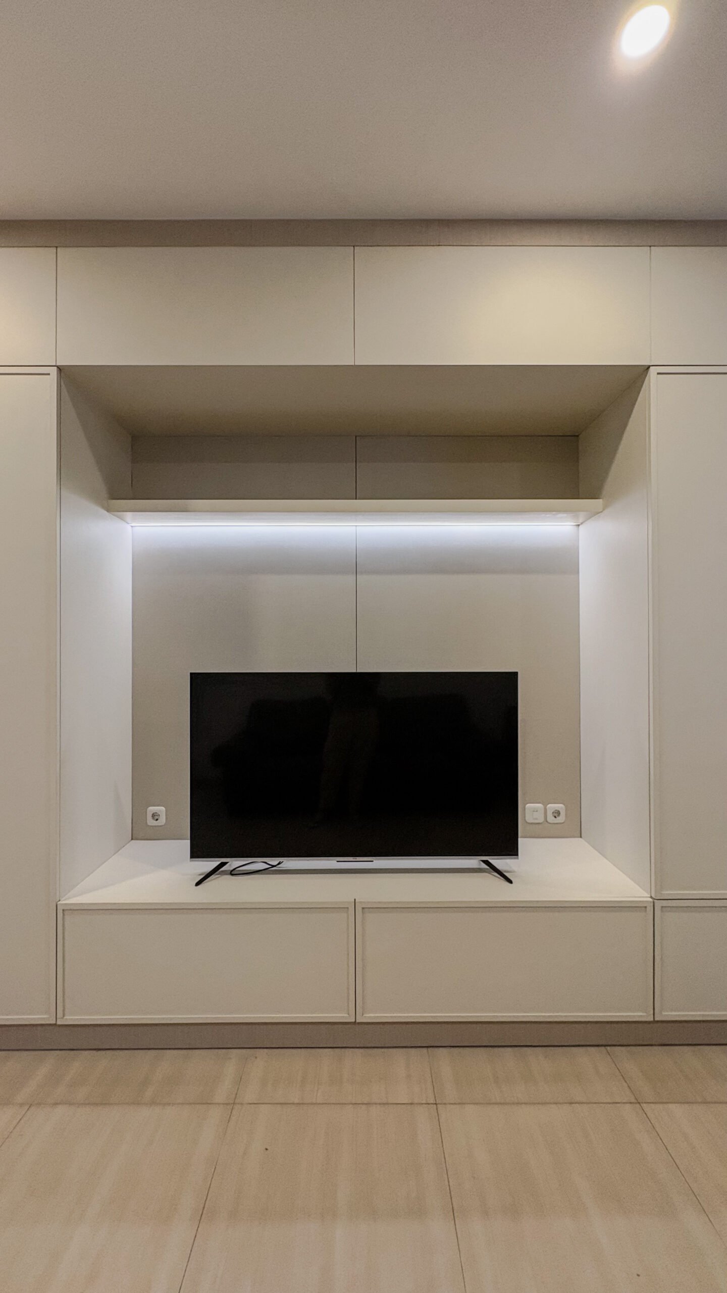
This living room embraces a contemporary minimalist design where clean geometry, integrated storage, and a restrained material palette create a calm yet sophisticated living environment. Every architectural element is intentionally designed to maximize functionality while maintaining visual simplicity, resulting in a seamless and uncluttered space.
A carefully selected palette of warm white, soft greige, and light wood textures establishes a timeless and inviting atmosphere. The combination of matte finishes and wood grain panels adds tactile warmth while preserving the clean architectural language. Large-format polished floor tiles reflect natural and artificial light, visually expanding the room and contributing to its bright, airy character.
Living Area
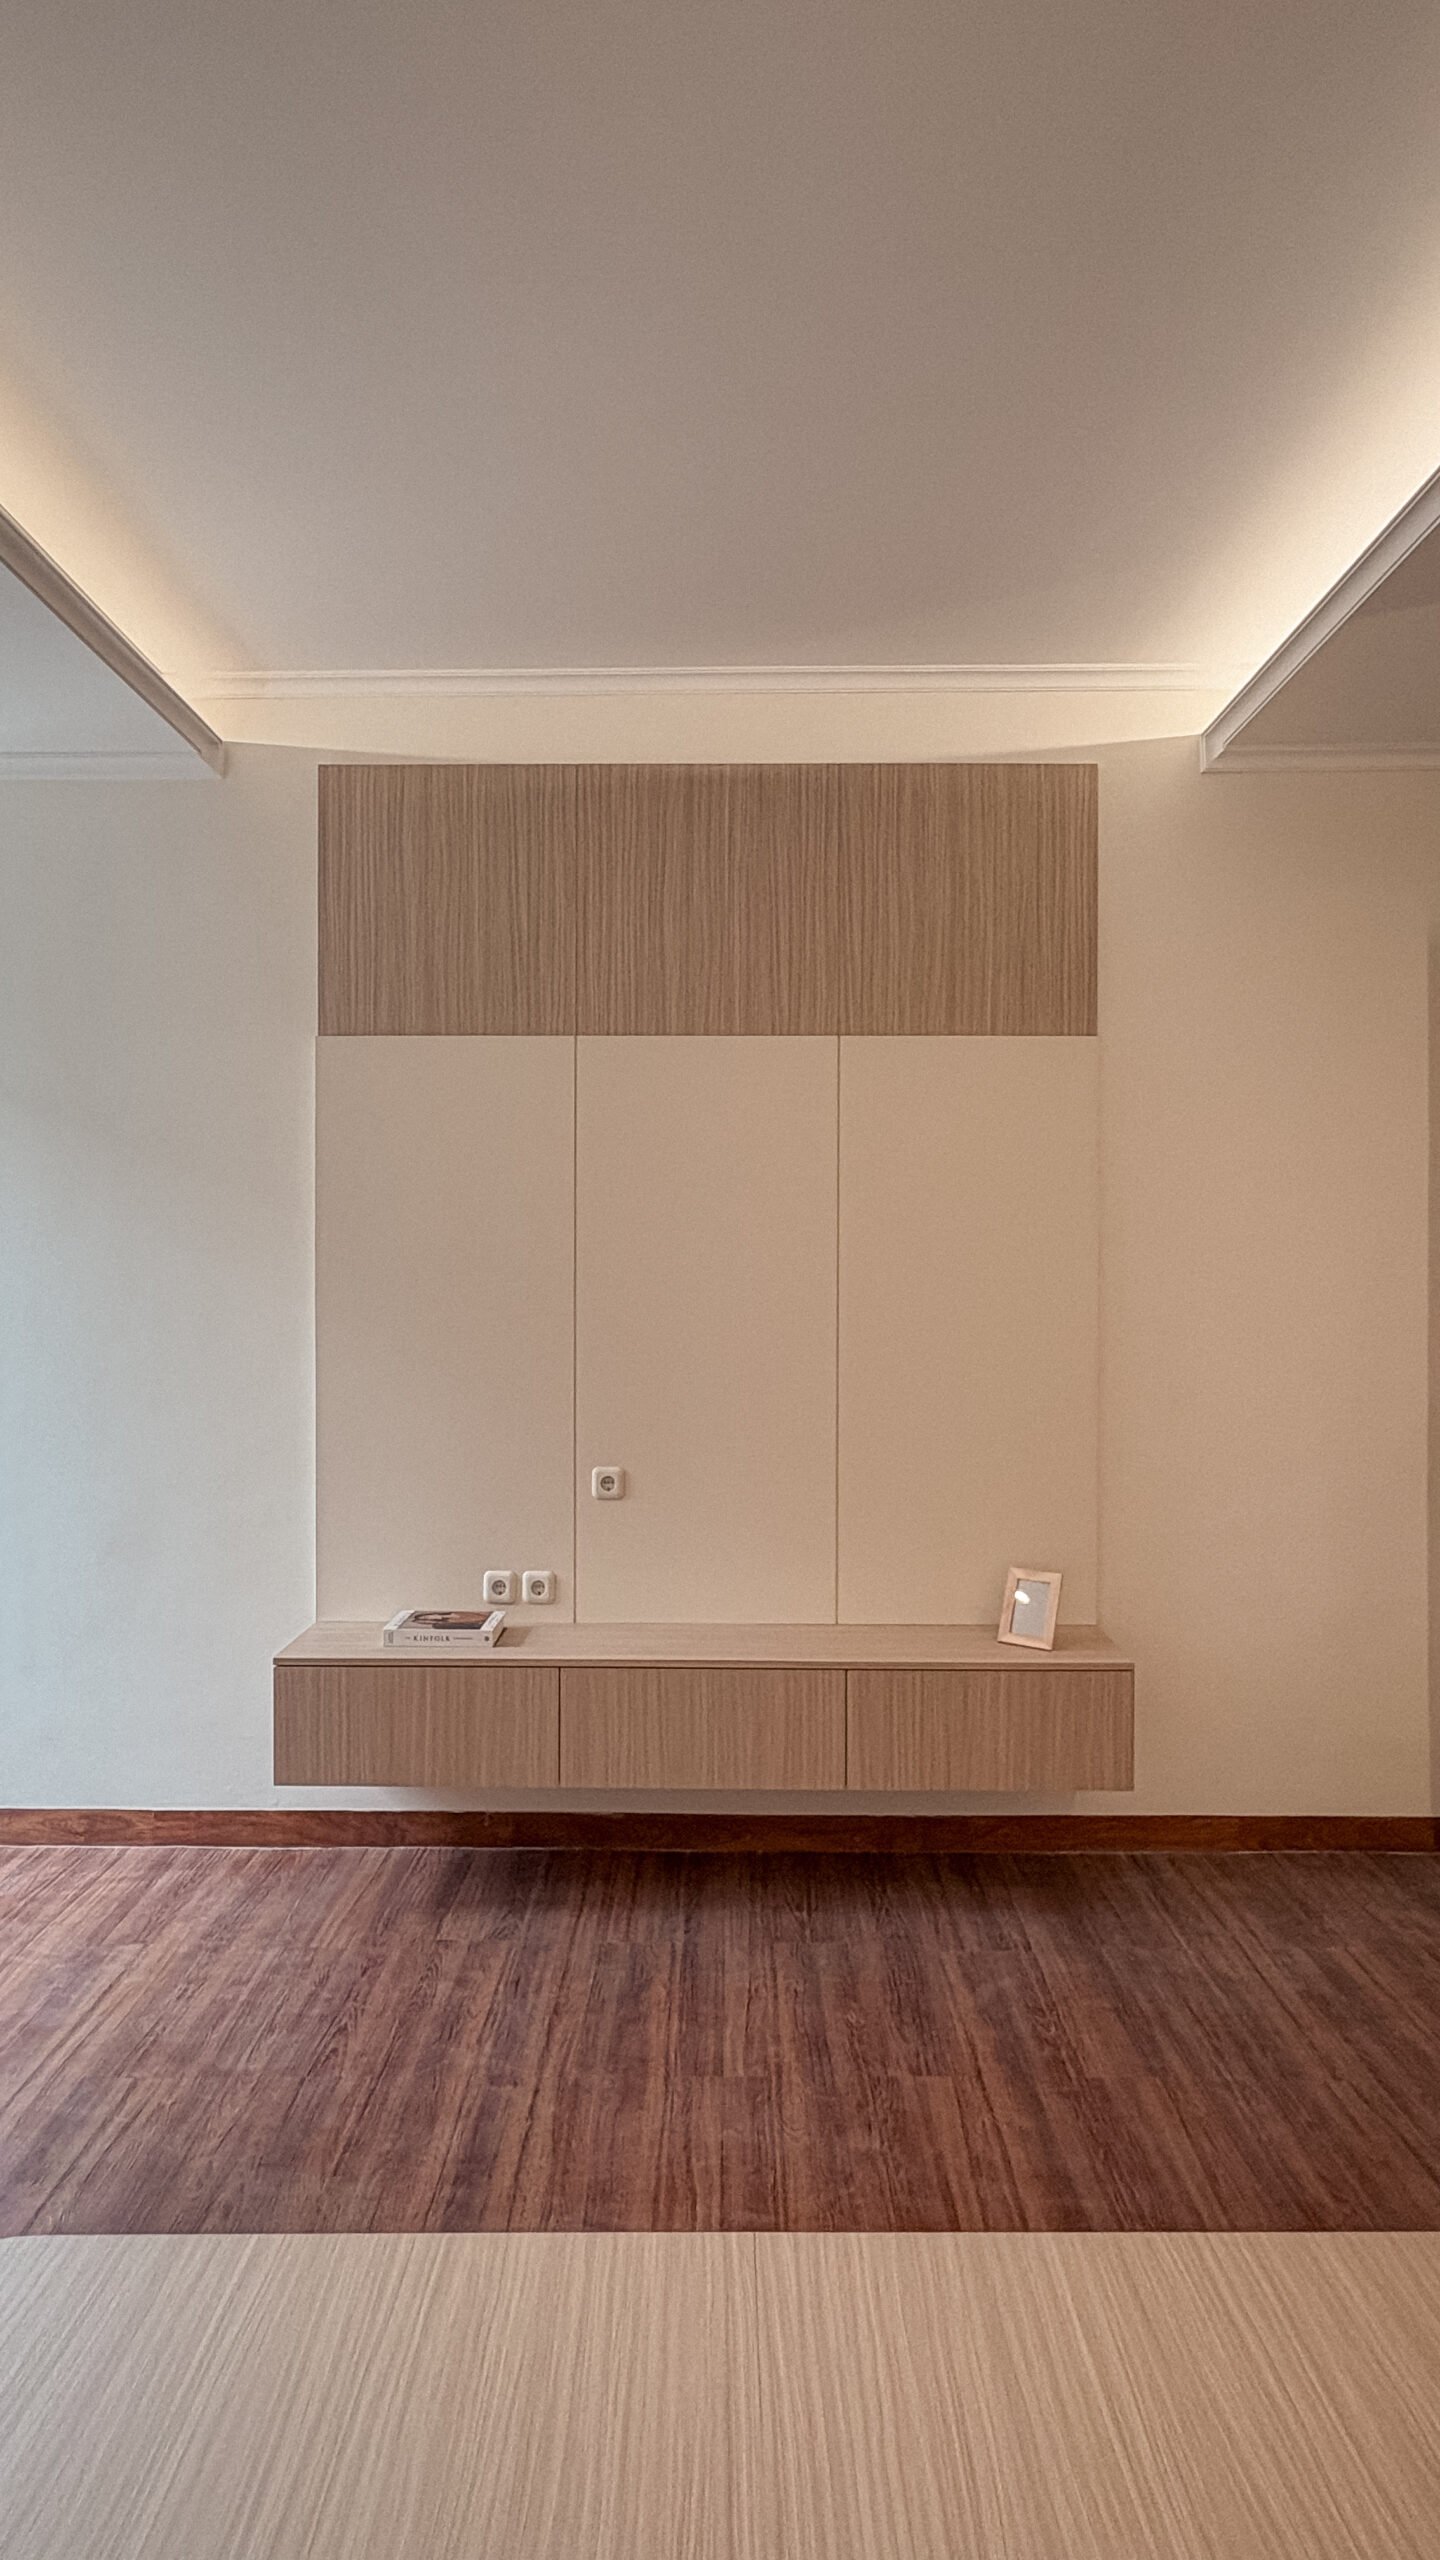
The focal point of the room is a full-height custom-built TV wall, extending from floor to ceiling to reinforce the vertical proportions of the space. Flush cabinetry with concealed handles emphasizes the minimalist aesthetic, while generous hidden storage keeps everyday items organized and out of sight. A recessed television niche with concealed LED strip lighting introduces subtle depth and creates a warm ambient glow that enhances the room without overpowering it.
Kids' Bedroom
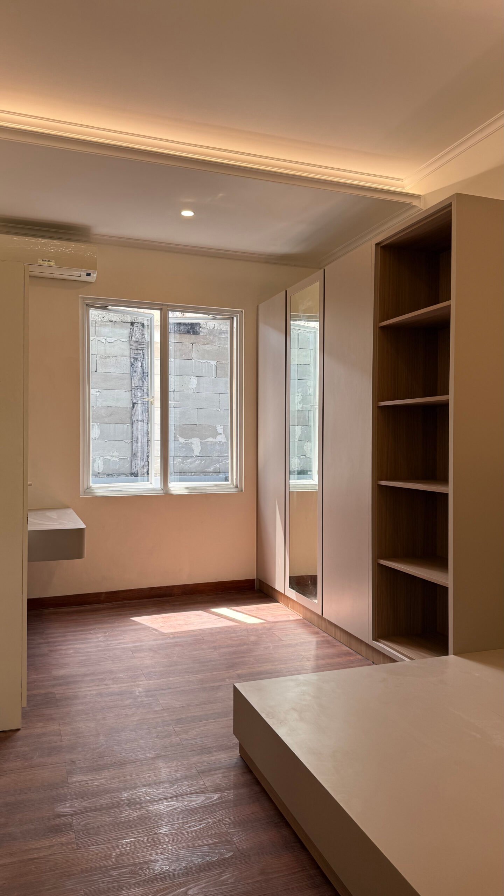
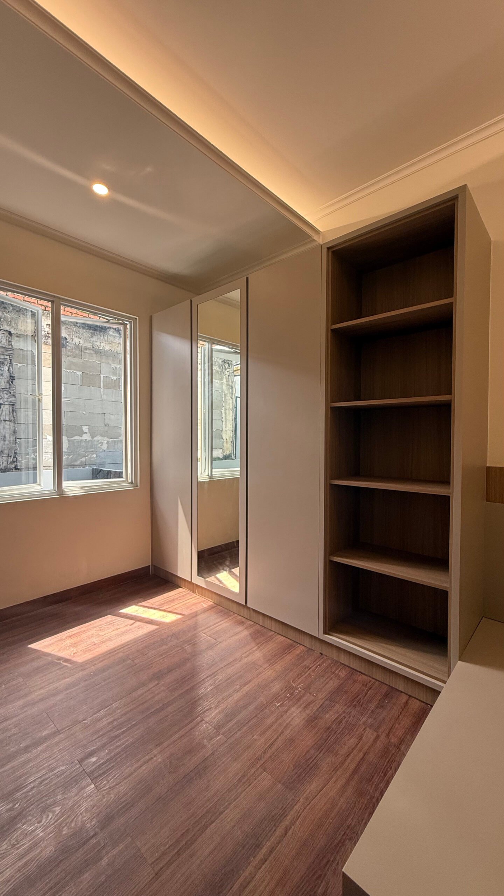
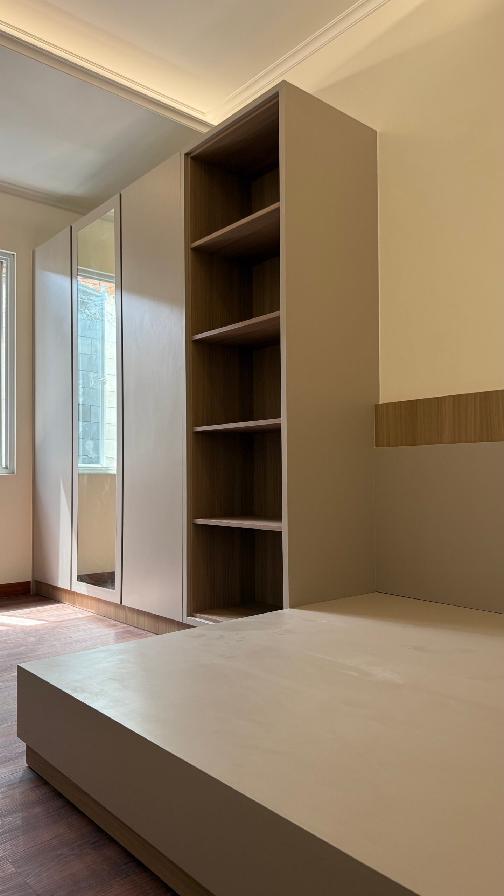
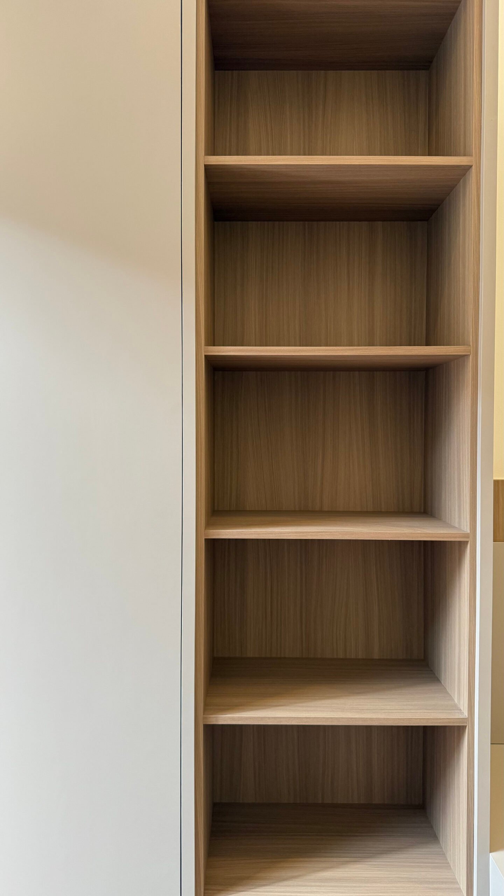
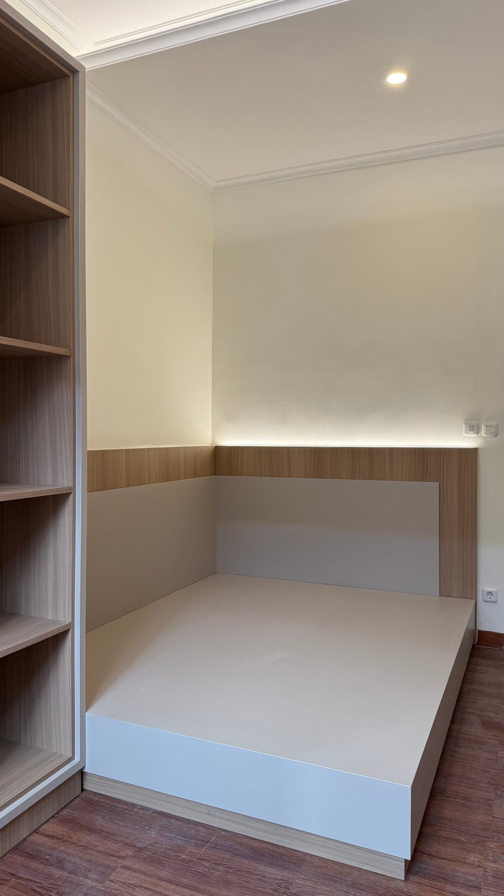
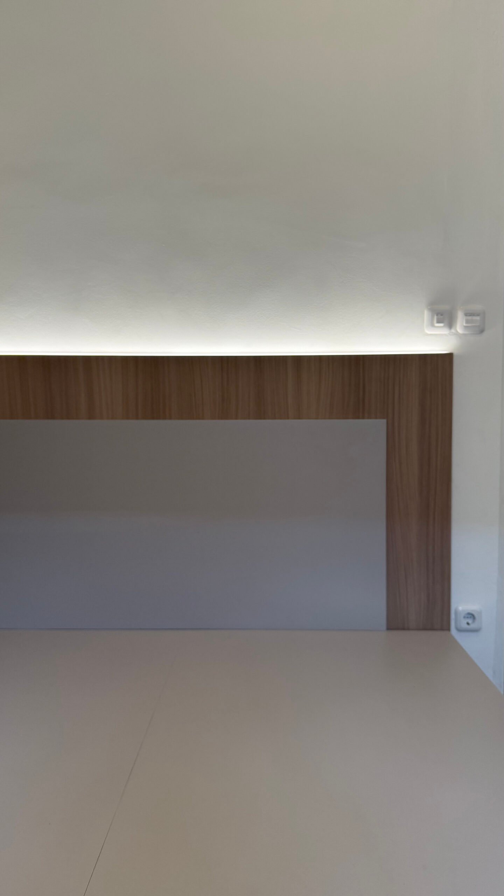
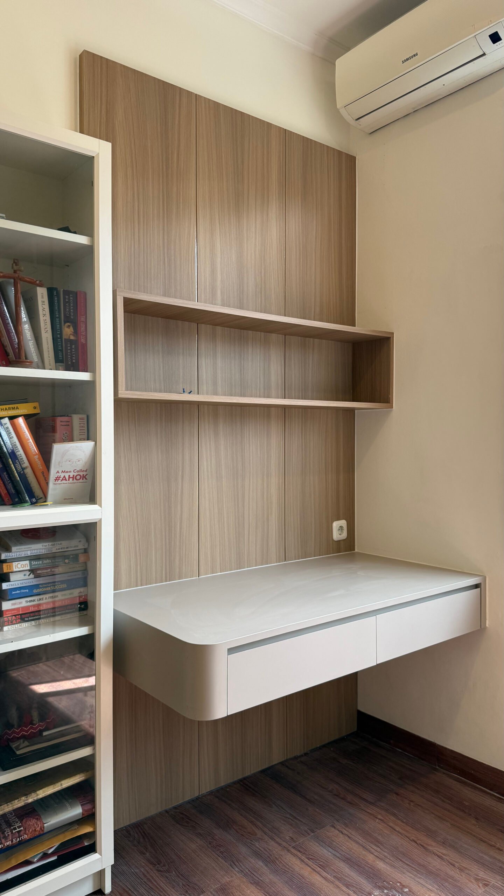
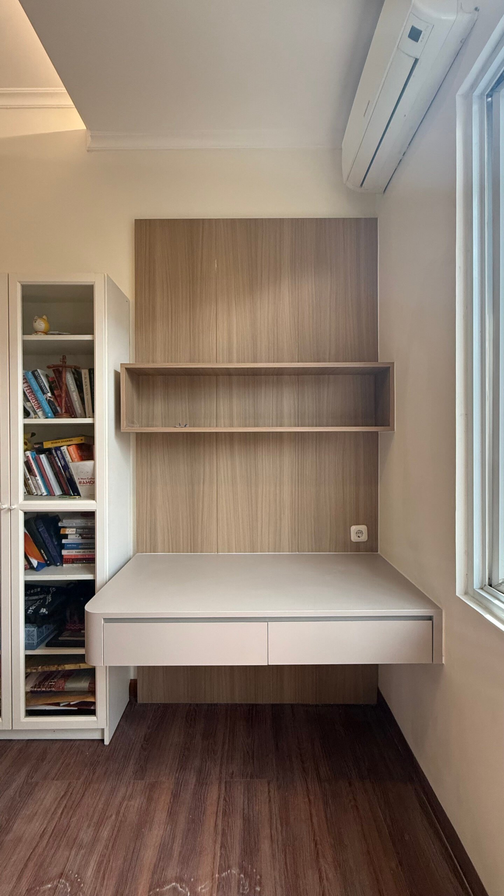
Designed with a warm contemporary approach, this kids’ bedroom maximizes functionality through custom-built furniture and efficient space planning. A platform bed with an integrated illuminated headboard, full-height wardrobe, open shelving, and a floating study desk create a cohesive environment that supports rest, study, and storage. Soft neutral tones, warm wood finishes, and natural light establish a calm, timeless atmosphere that adapts as the child grows.
Kids’ Workspace
Adjacent to the window, a floating study desk is designed to maximize natural daylight, creating an ideal environment for learning and creativity. The suspended construction maintains an open floor area, allowing the room to feel more spacious while incorporating practical drawers for everyday organization. Above the desk, a floating shelf and wood-accent feature panel establish a cohesive workspace that seamlessly integrates with the overall interior composition.
Main Bedroom
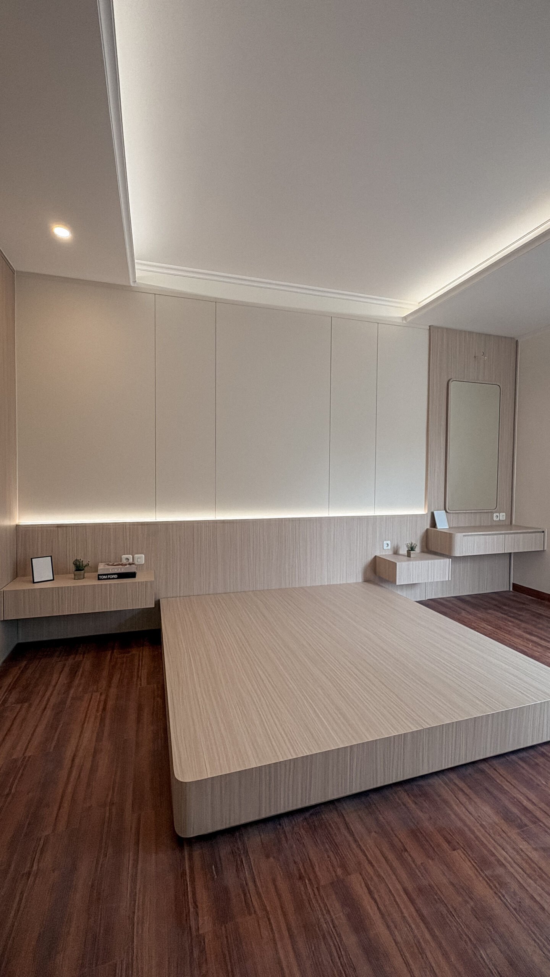
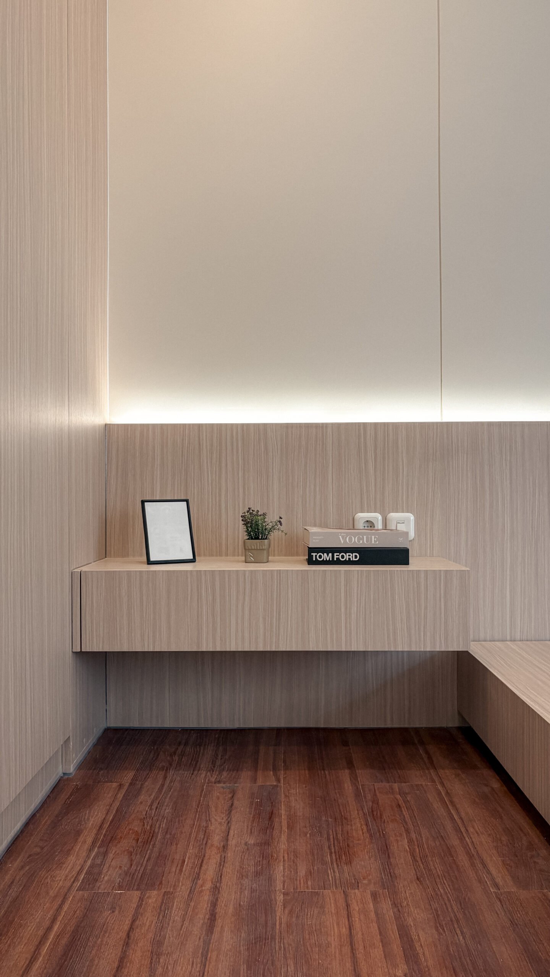
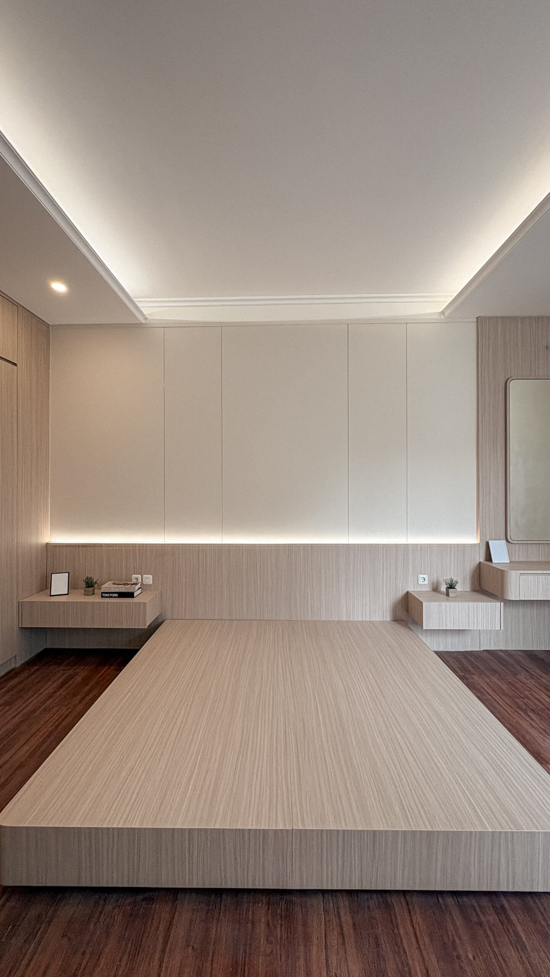
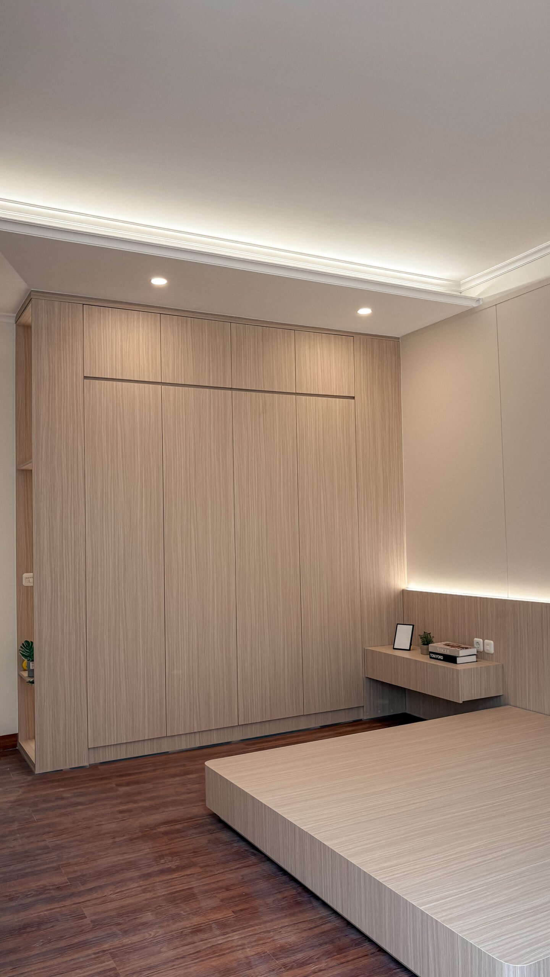
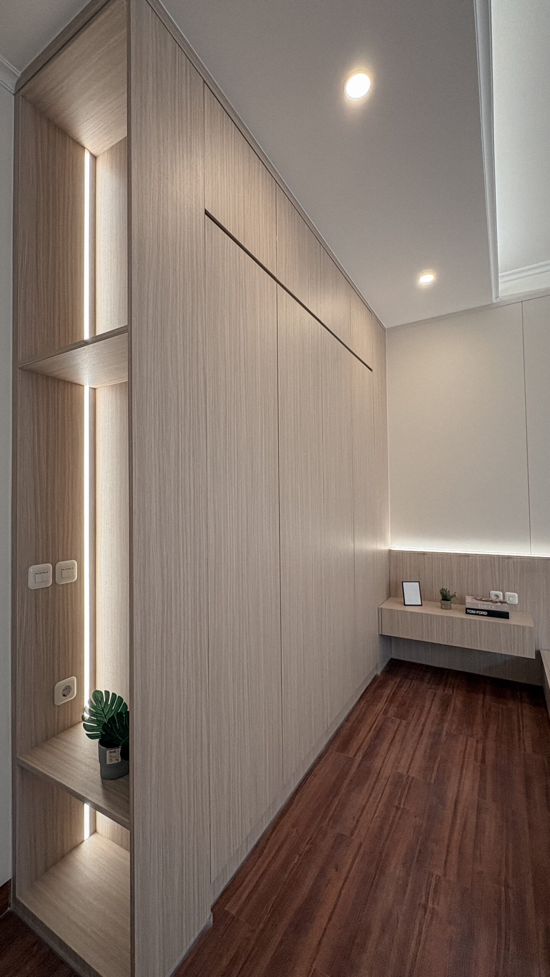
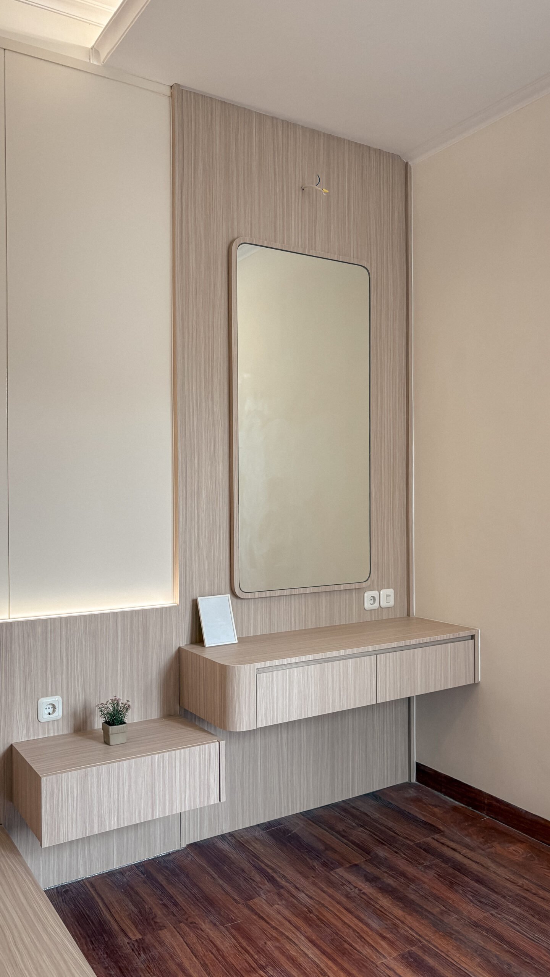
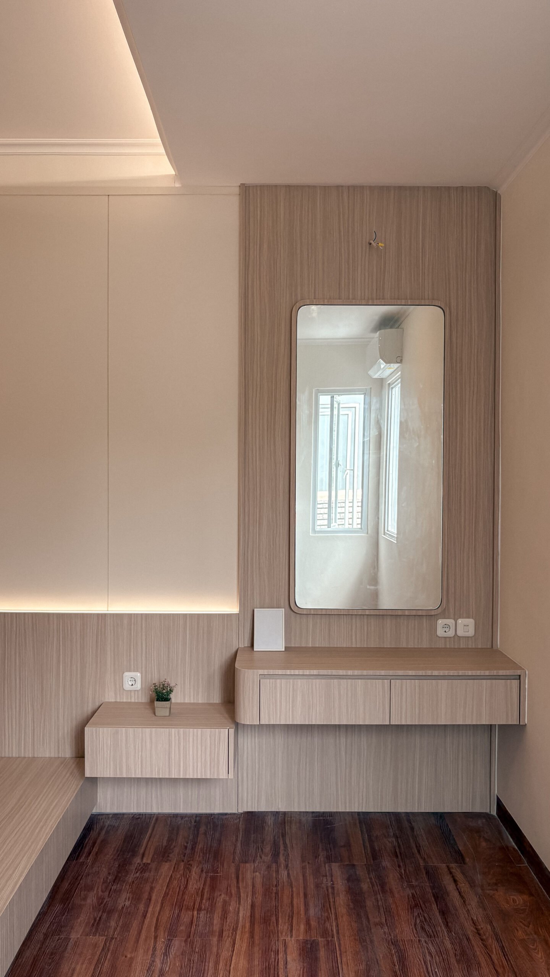
A harmonious blend of natural textures and minimalist detailing defines this contemporary bedroom. Floor-to-ceiling cabinetry provides generous concealed storage, while floating furniture enhances openness and visual lightness. Soft architectural lighting accentuates the wall composition, creating a peaceful environment designed for rest and everyday comfort.
Vanity Table
Custom-built furniture—including a full-height wardrobe, floating bedside tables, integrated vanity, and low platform bed—creates a seamless, cohesive environment while maximizing functionality.
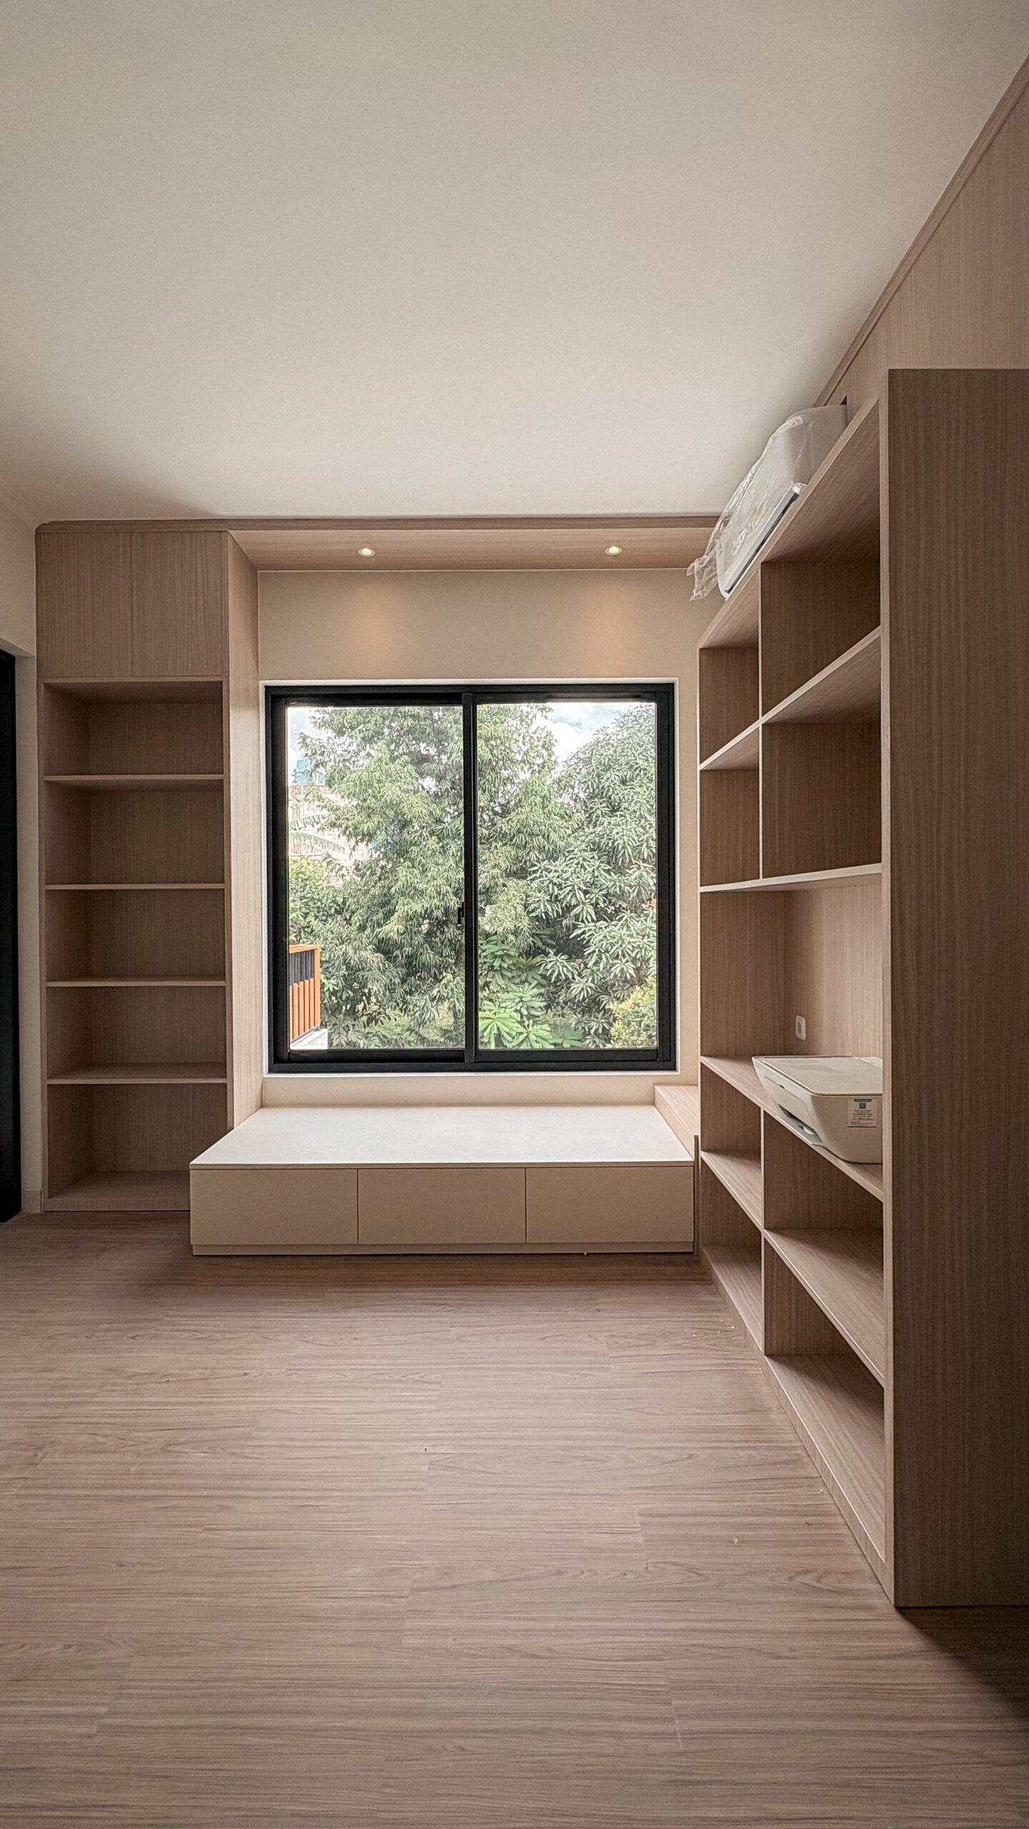
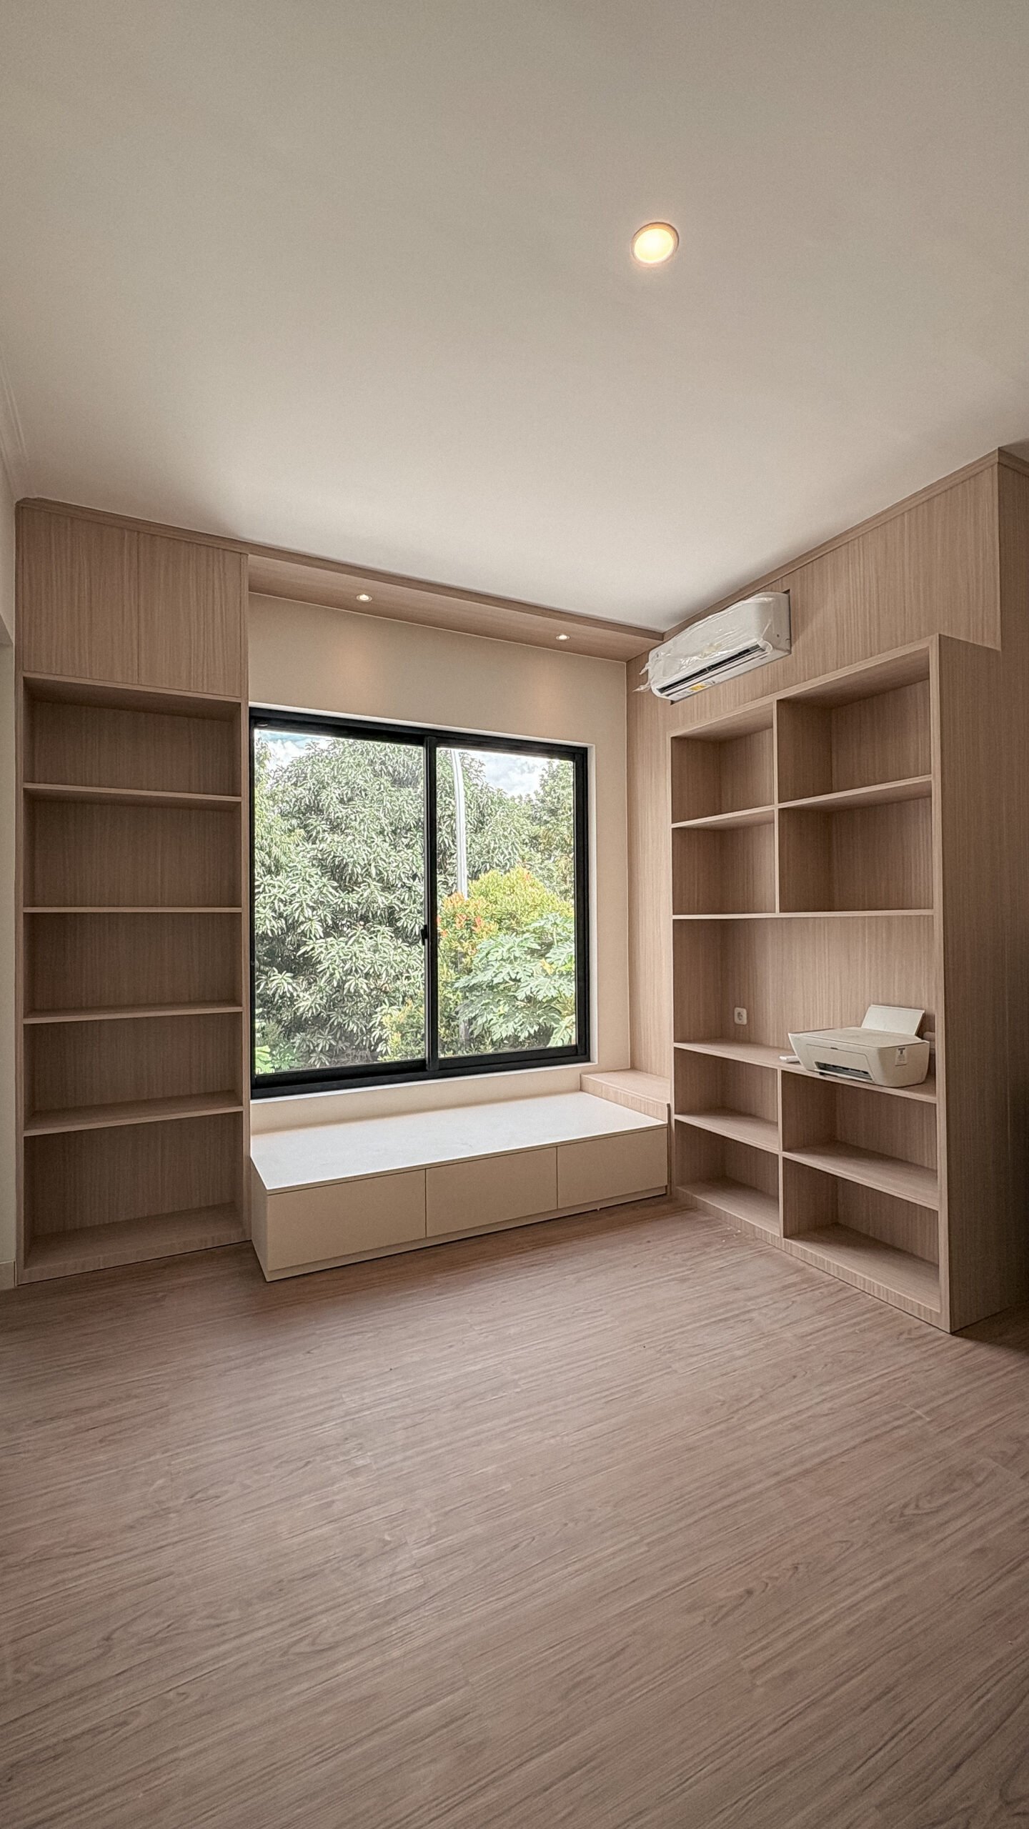
Home Office
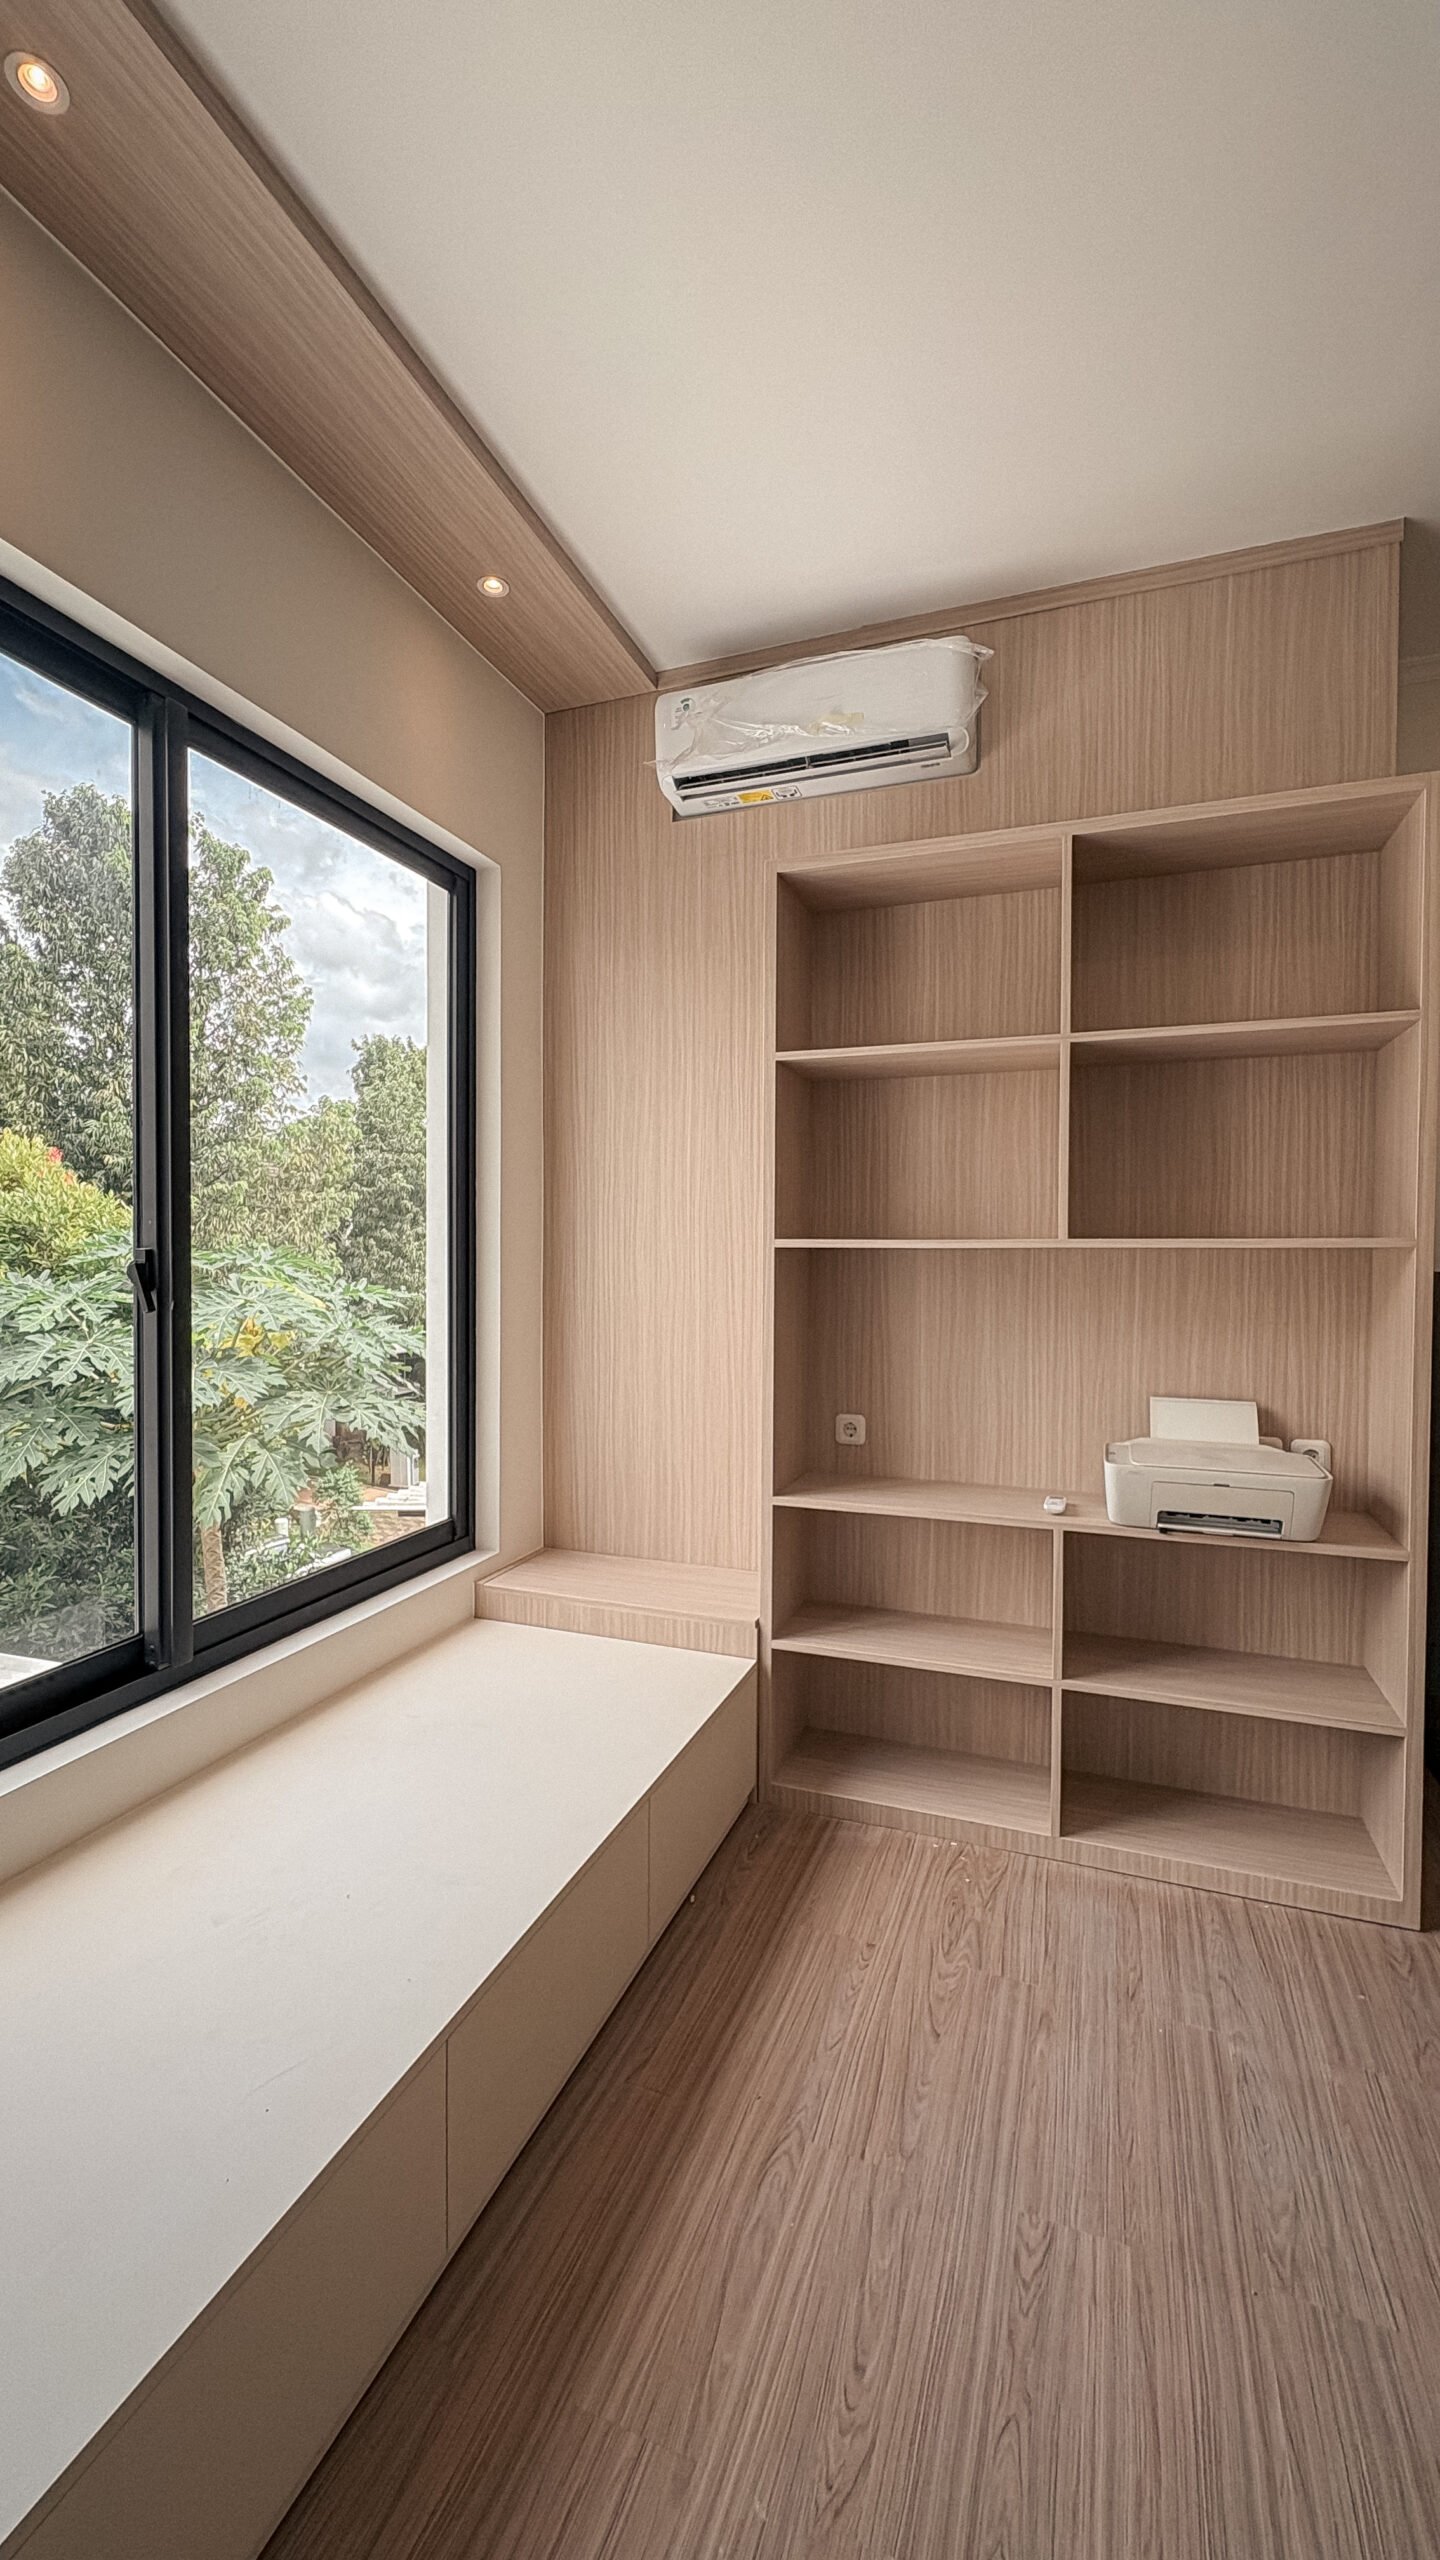
Balancing practicality with understated elegance, this home office showcases bespoke joinery, soft wood tones, and generous natural lighting. The seamless transition to the outdoor terrace enhances openness, while carefully proportioned built-in elements ensure an organized and efficient environment suited for modern living.